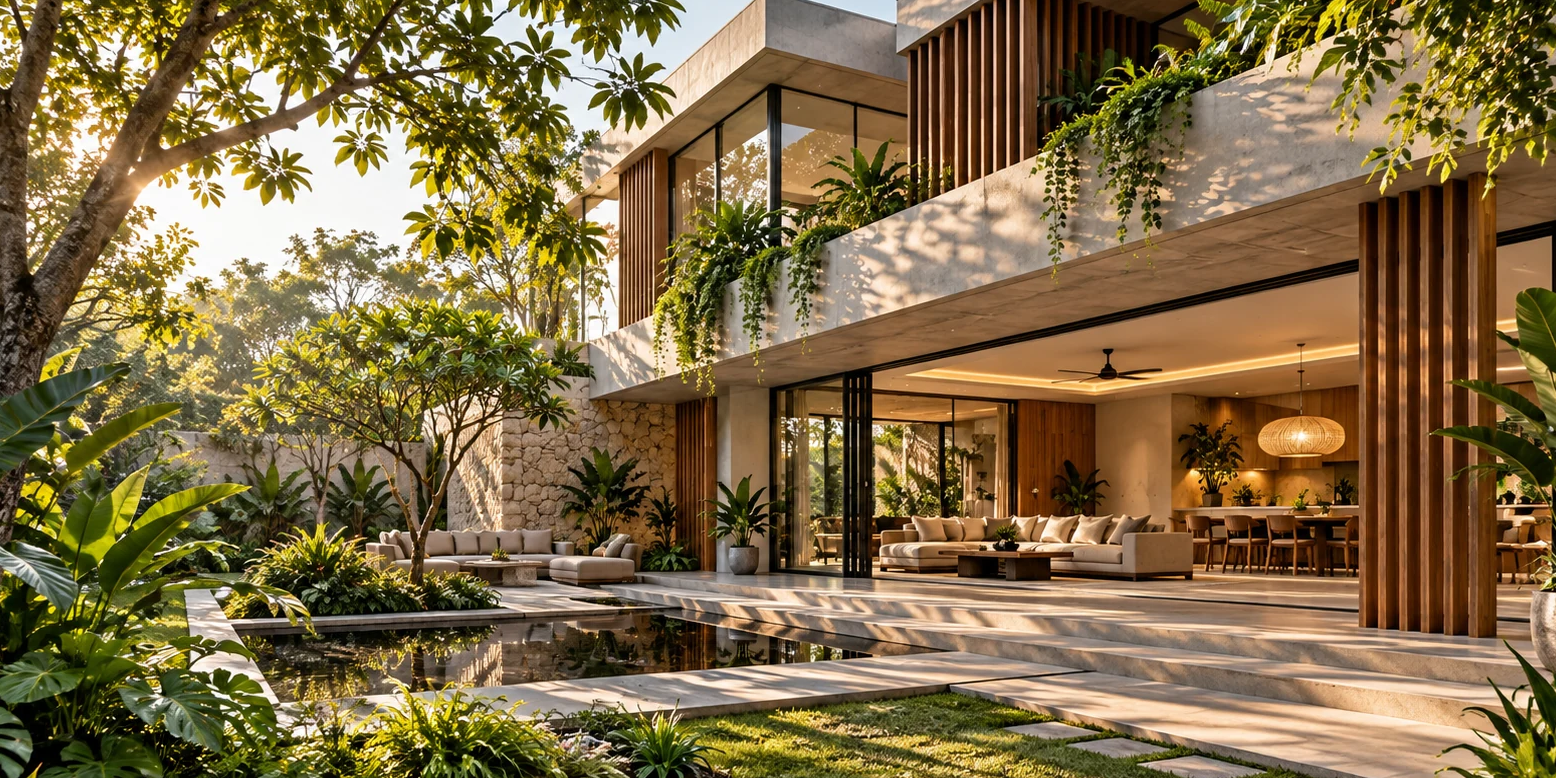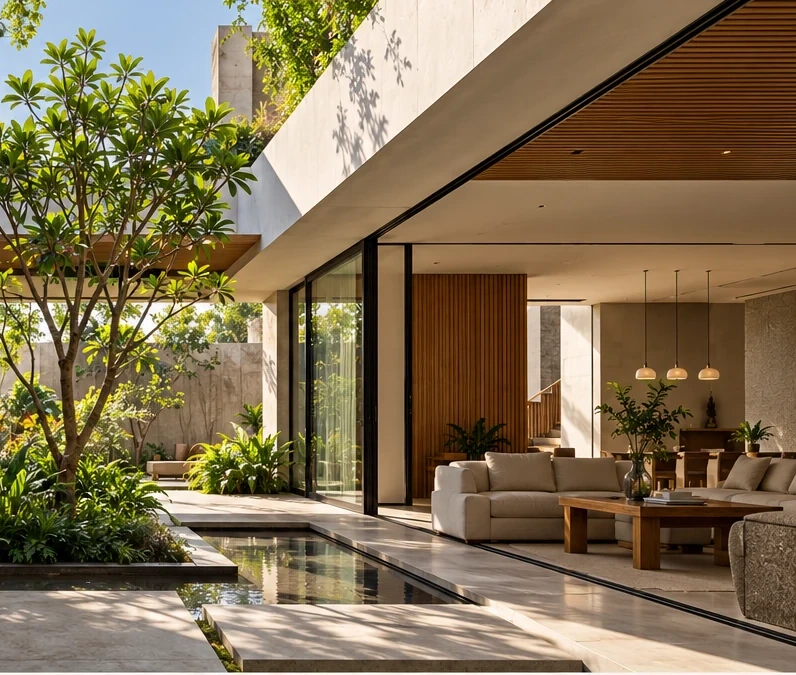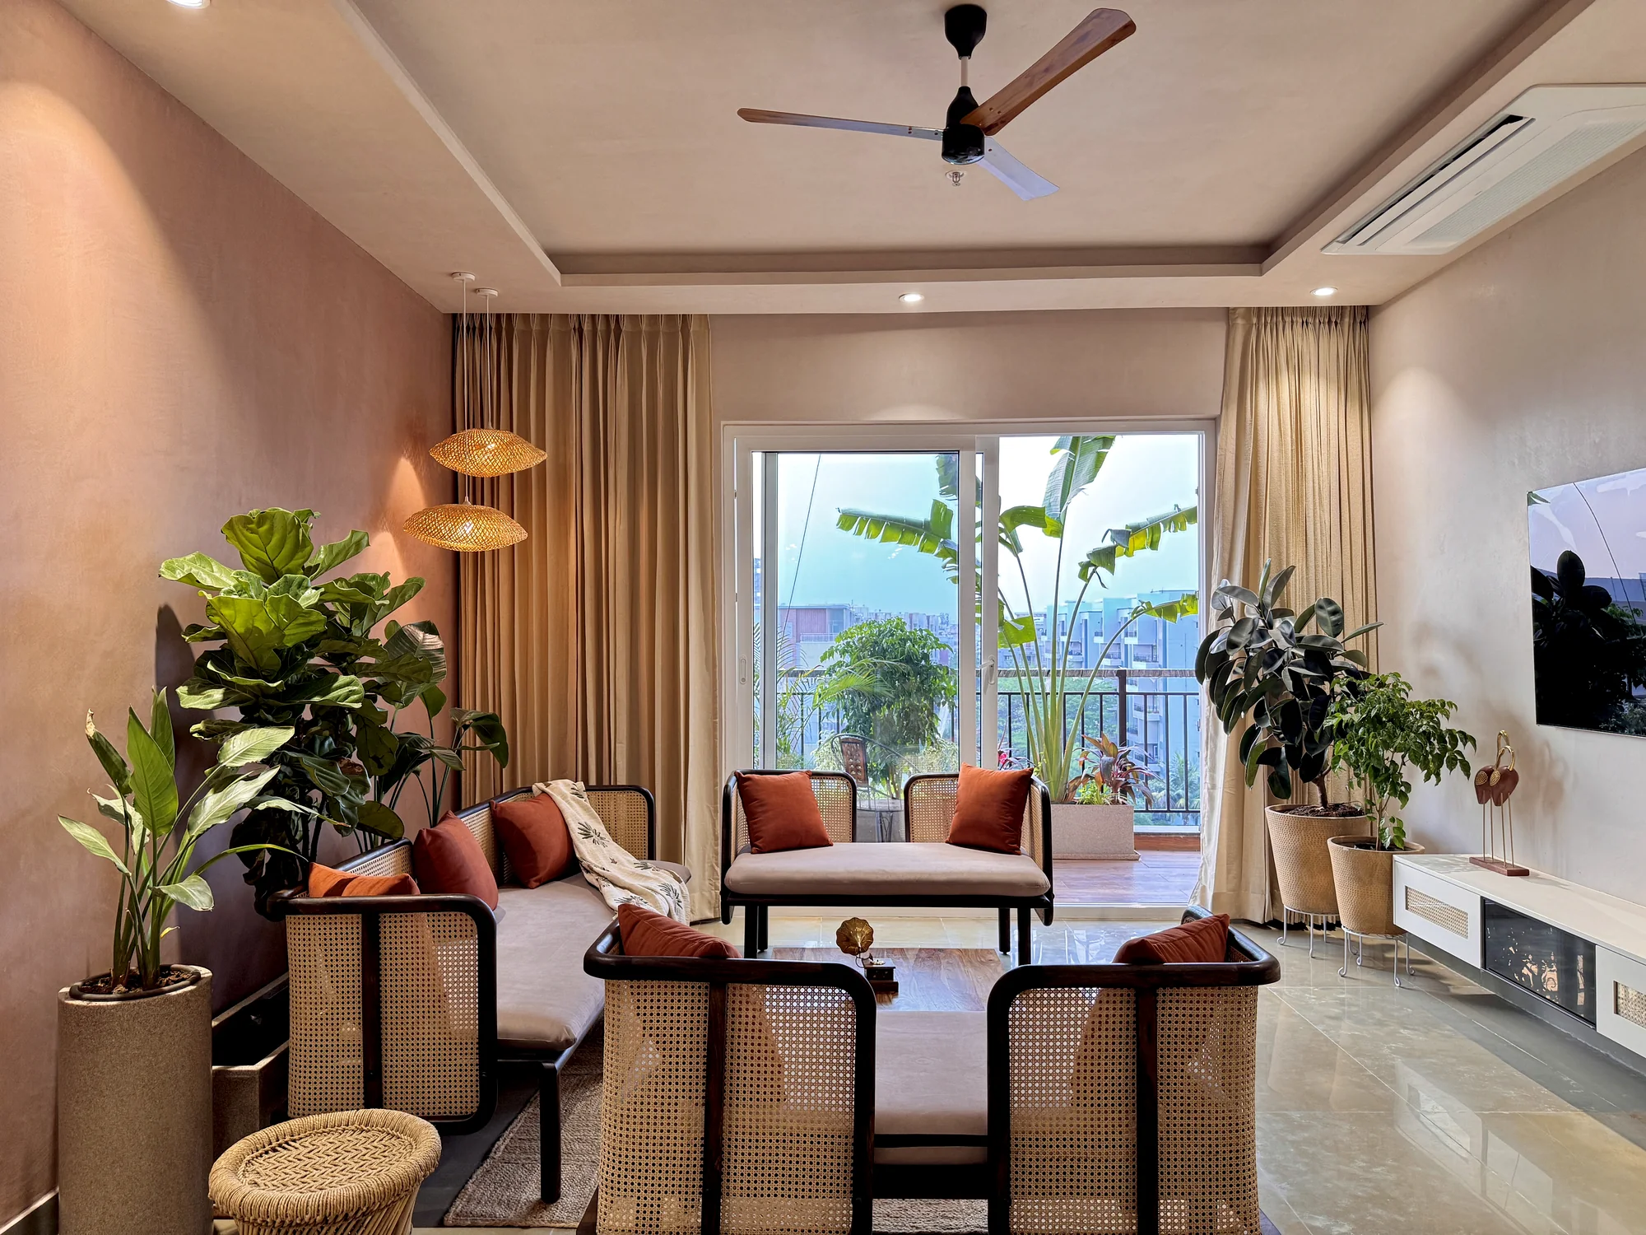
A plant in the corner can make a room feel more welcoming. But one plant, by itself, does not make an interior biophilic. Biophilic design is about shaping a meaningful connection between people and nature through the way a space is planned, experienced and used.
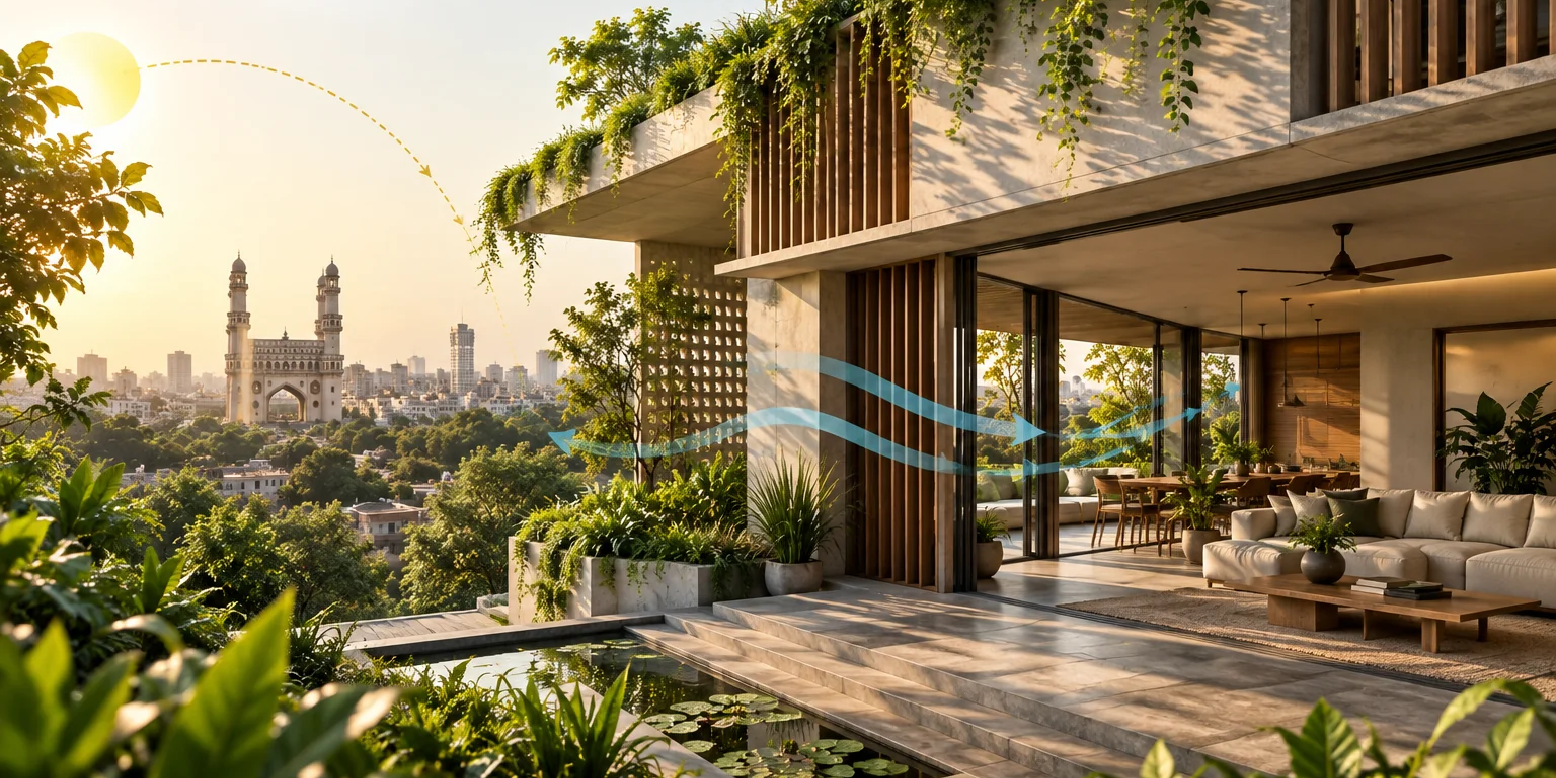
For homes in Hyderabad, that connection can come from a shaded courtyard, a view of a mature tree, daylight that changes through the day, tactile materials, or a balcony that is designed as a useful extension of the living room. The most effective ideas are considered early, alongside the architecture and landscape—not added at the very end.
What is biophilic interior design?
Biophilic design brings natural elements and nature-inspired experiences into the built environment. It can involve direct contact with nature, such as plants, daylight, fresh air and water, as well as indirect references through natural materials, organic forms, patterns and spatial qualities.
The 14+ Patterns of Biophilic Design research by Terrapin Bright Green offers a useful framework for thinking beyond plants alone. It groups opportunities around nature in the space, natural analogues and the experience of space itself. These are design prompts, not a checklist that every home must follow.
1. Start with natural light, not more décor
Light changes how colour, texture and space are perceived. A well-planned interior considers where daylight enters, how far it travels, what it reflects from and where glare or excess heat might become uncomfortable. Mirrors and pale surfaces can help distribute available light, but they cannot replace thoughtful window placement and shading.
In Hyderabad, strong sun can make an unshaded glass opening uncomfortable at certain times. Work with orientation, external shade, curtains or screens, and the room layout so that daylight feels useful rather than harsh. Coordinate these choices with the architectural design, especially when planning large openings.
2. Frame views of trees, courtyards and landscape
A view of greenery can become part of the room's composition. Instead of treating a window as a leftover opening, consider what it frames from the sofa, dining table, kitchen or bedroom. A small planted court, balcony garden or shaded sit-out can create depth even when the plot is compact.
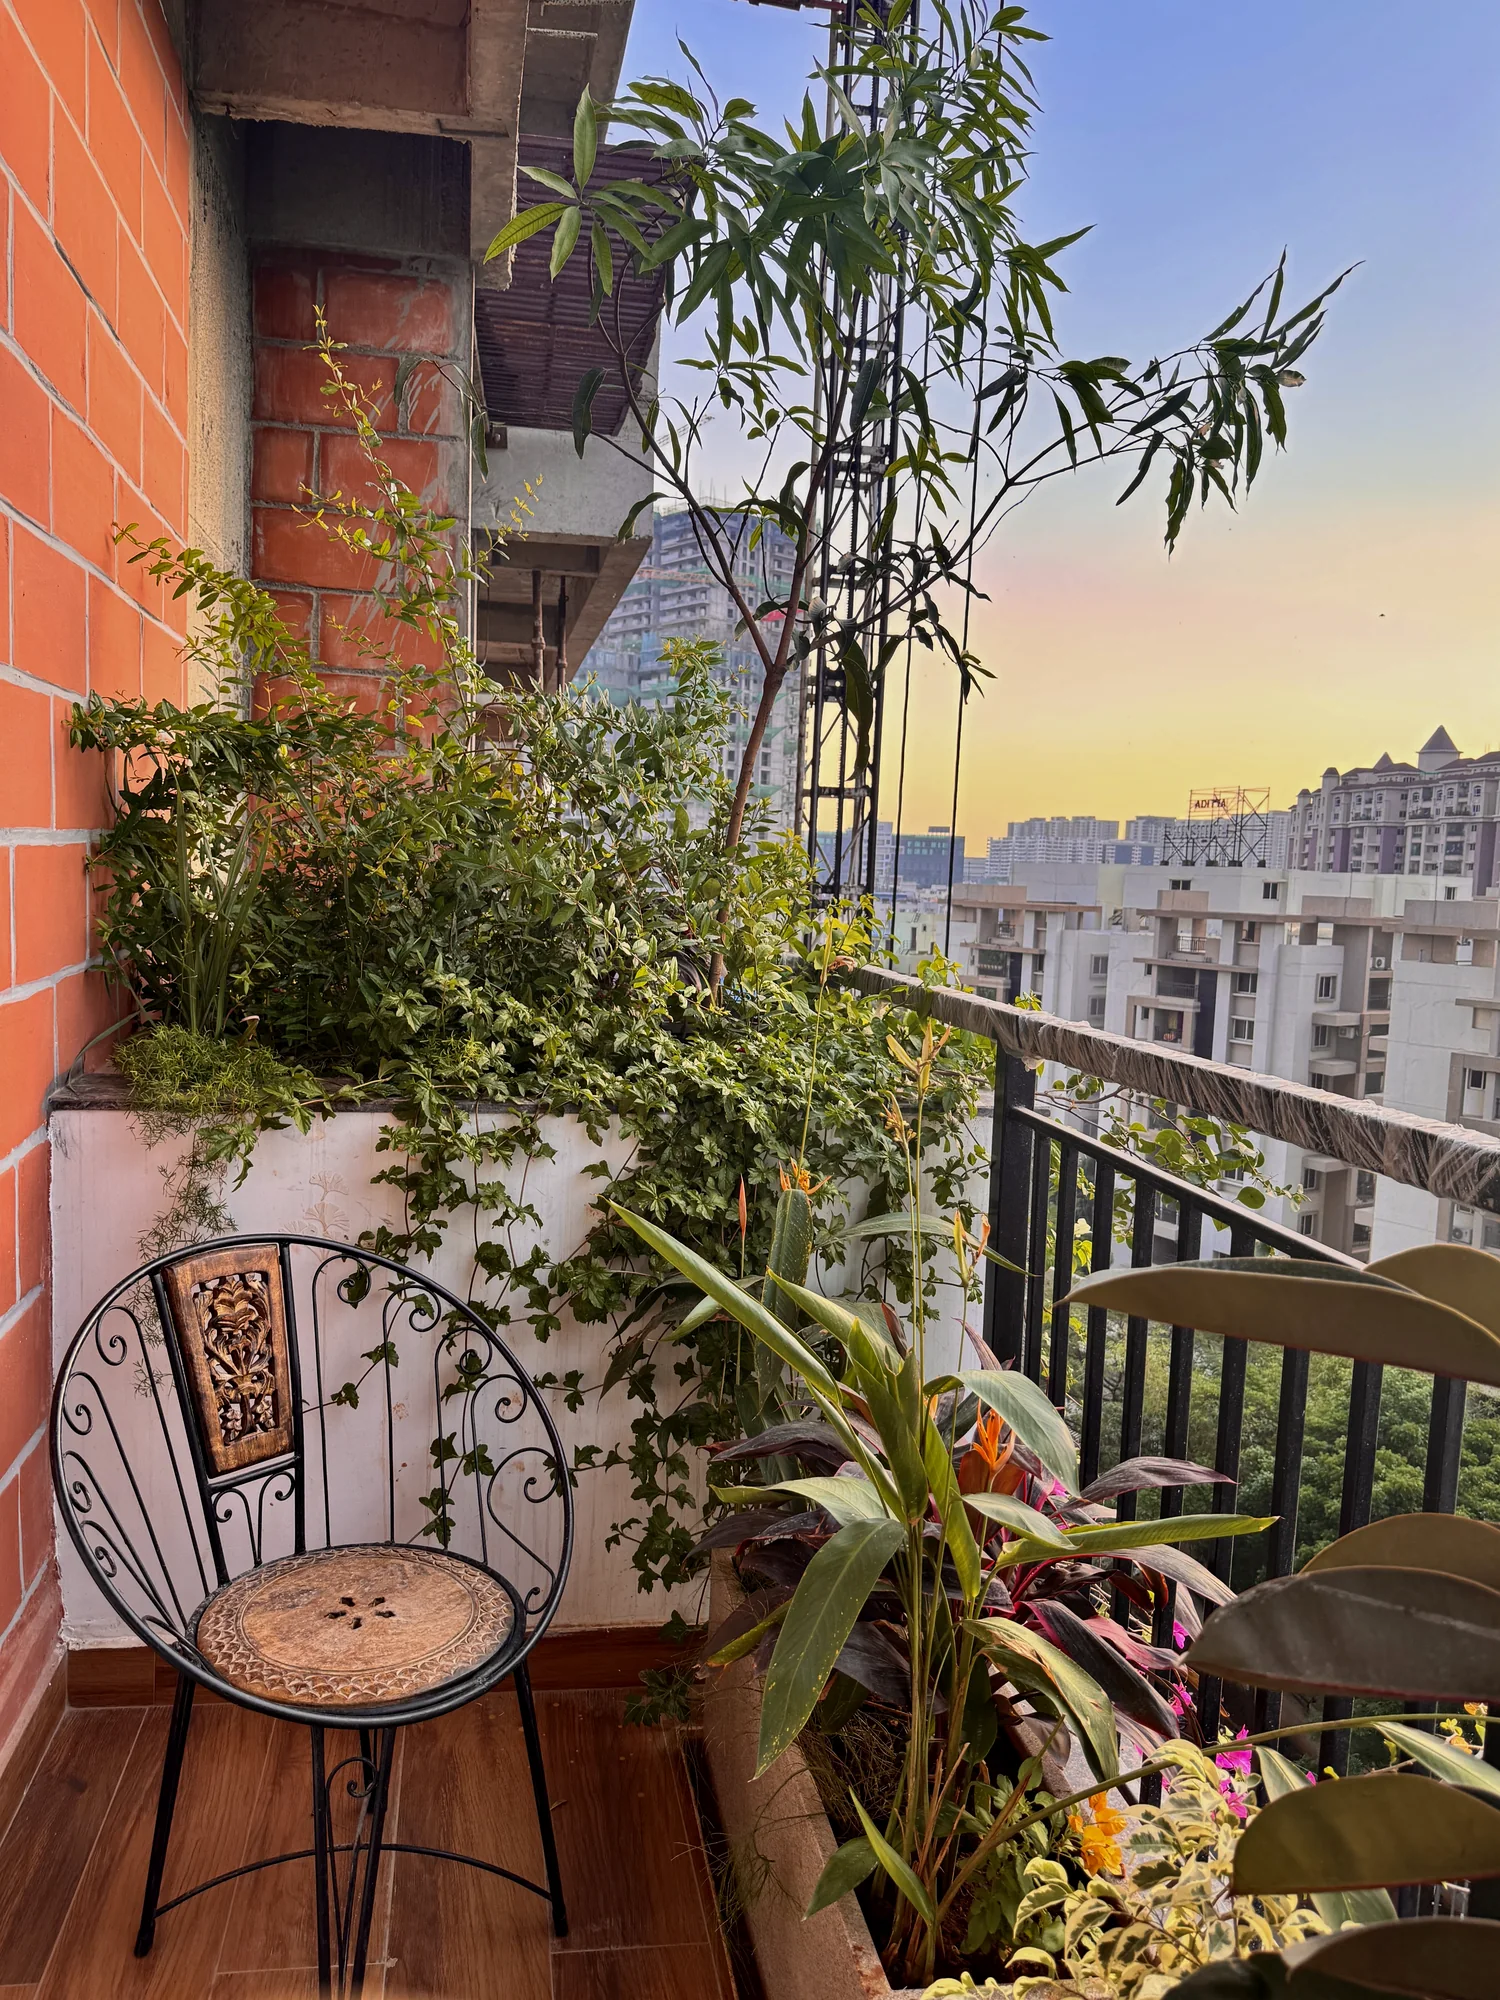
Think about privacy and maintenance as well as appearance. The right planting depends on available sunlight, wind exposure, drainage, irrigation and the amount of care the household can realistically provide.
3. Choose materials that feel natural to touch
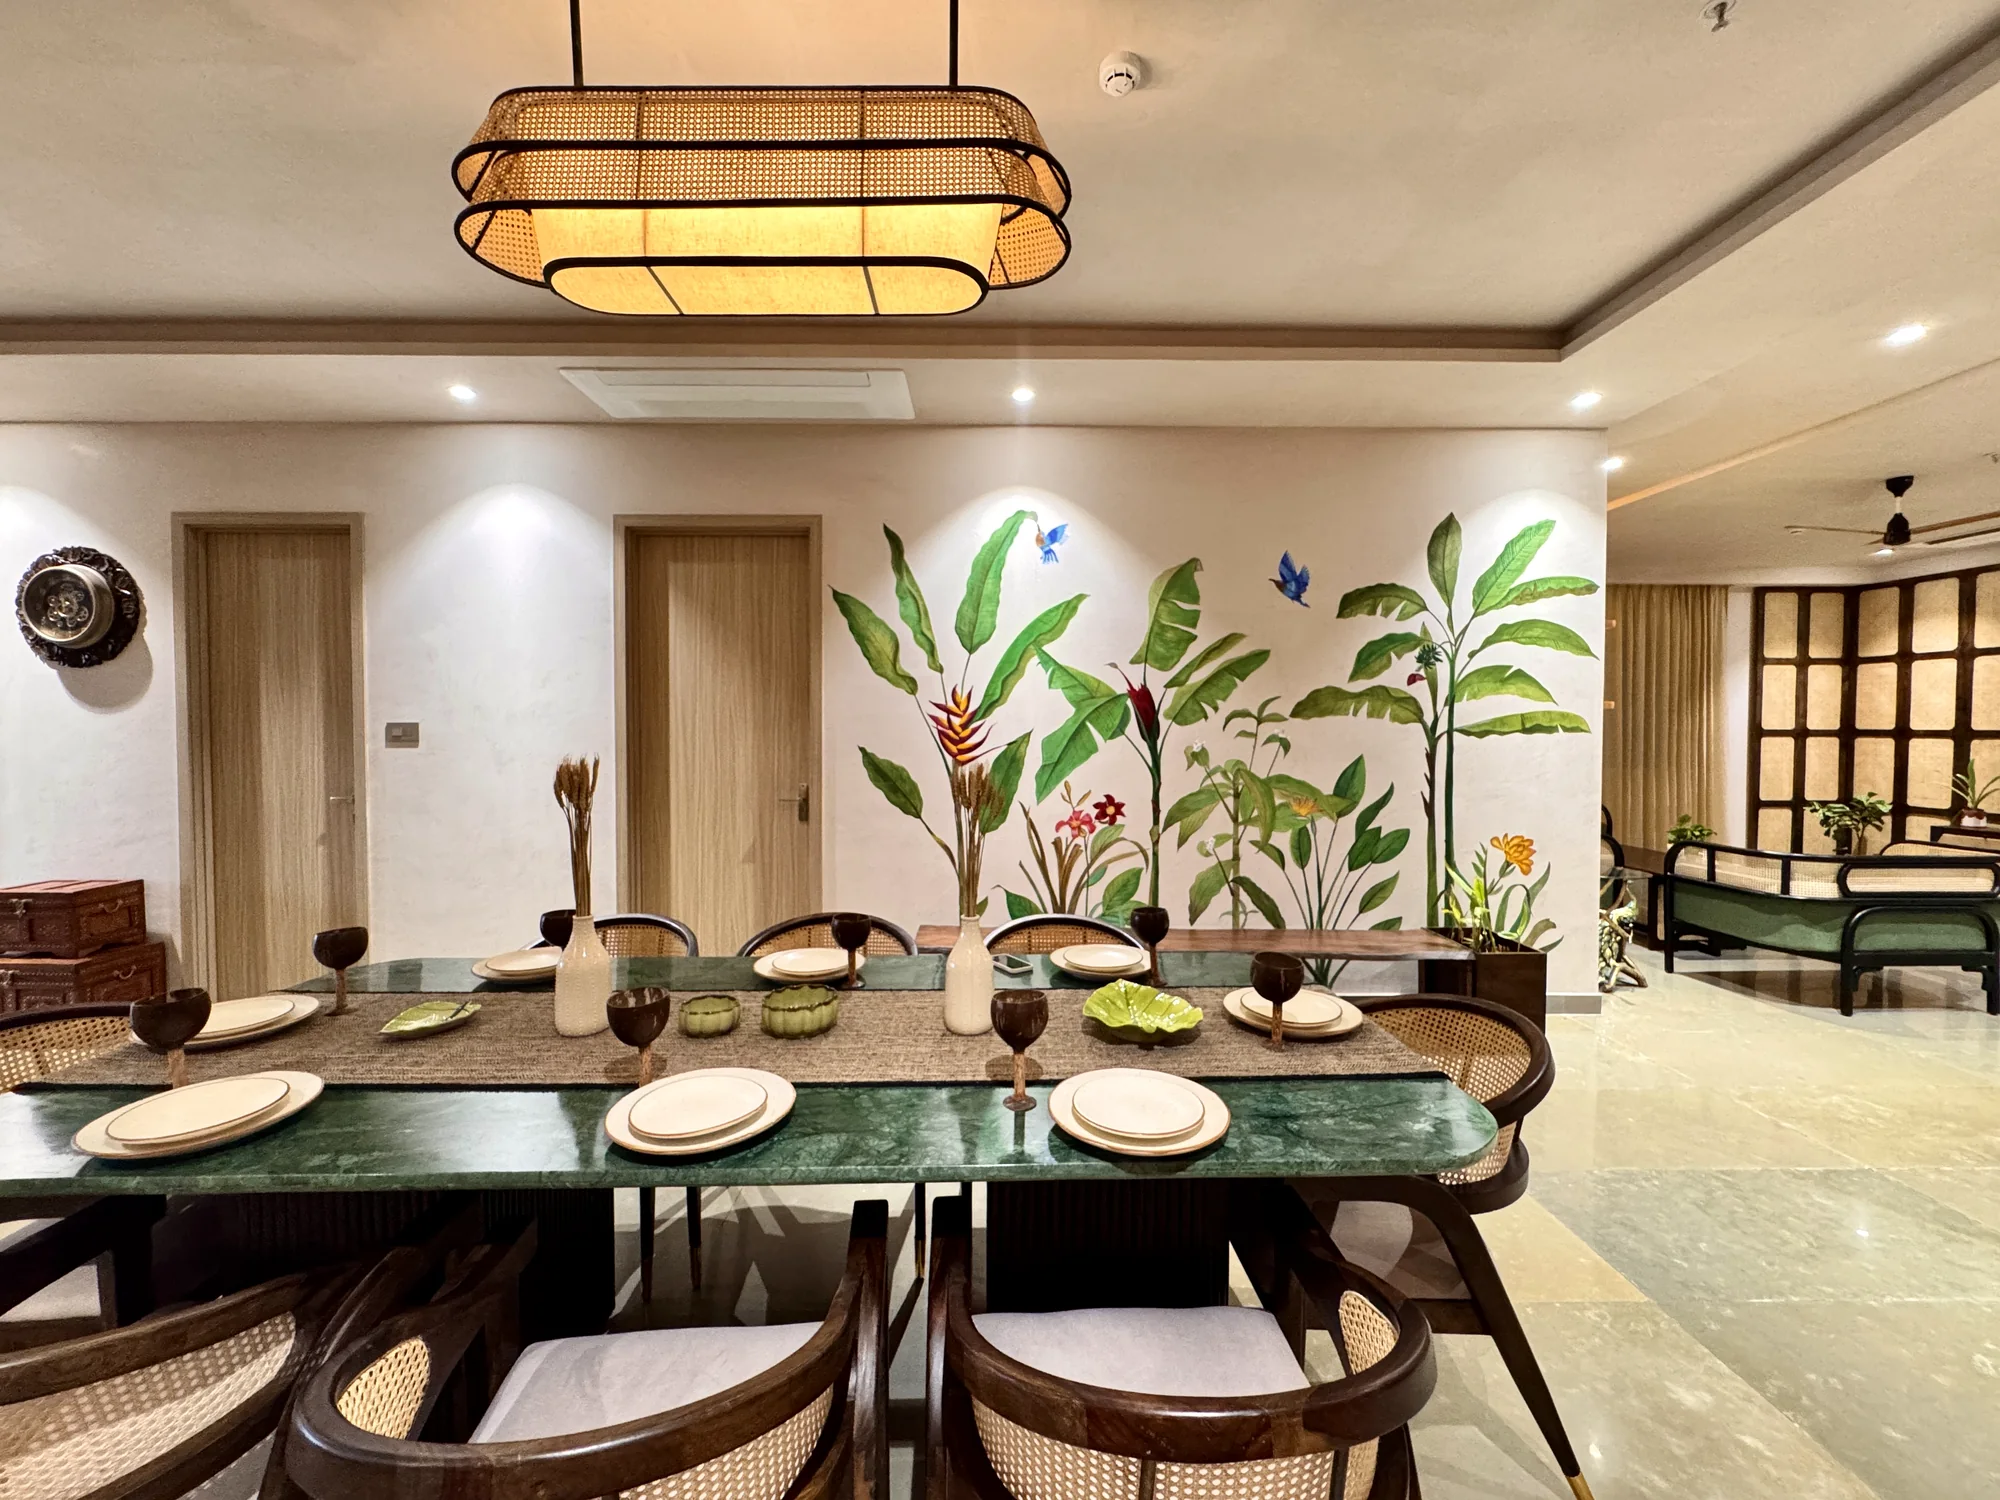
Stone, timber, clay, linen, cane and other tactile materials can introduce visual variation and a more grounded sensory experience. Natural materials do not need to dominate every surface. A considered combination—perhaps stone underfoot, timber at hand level and a textured fabric—can feel calmer than a room filled with competing finishes.
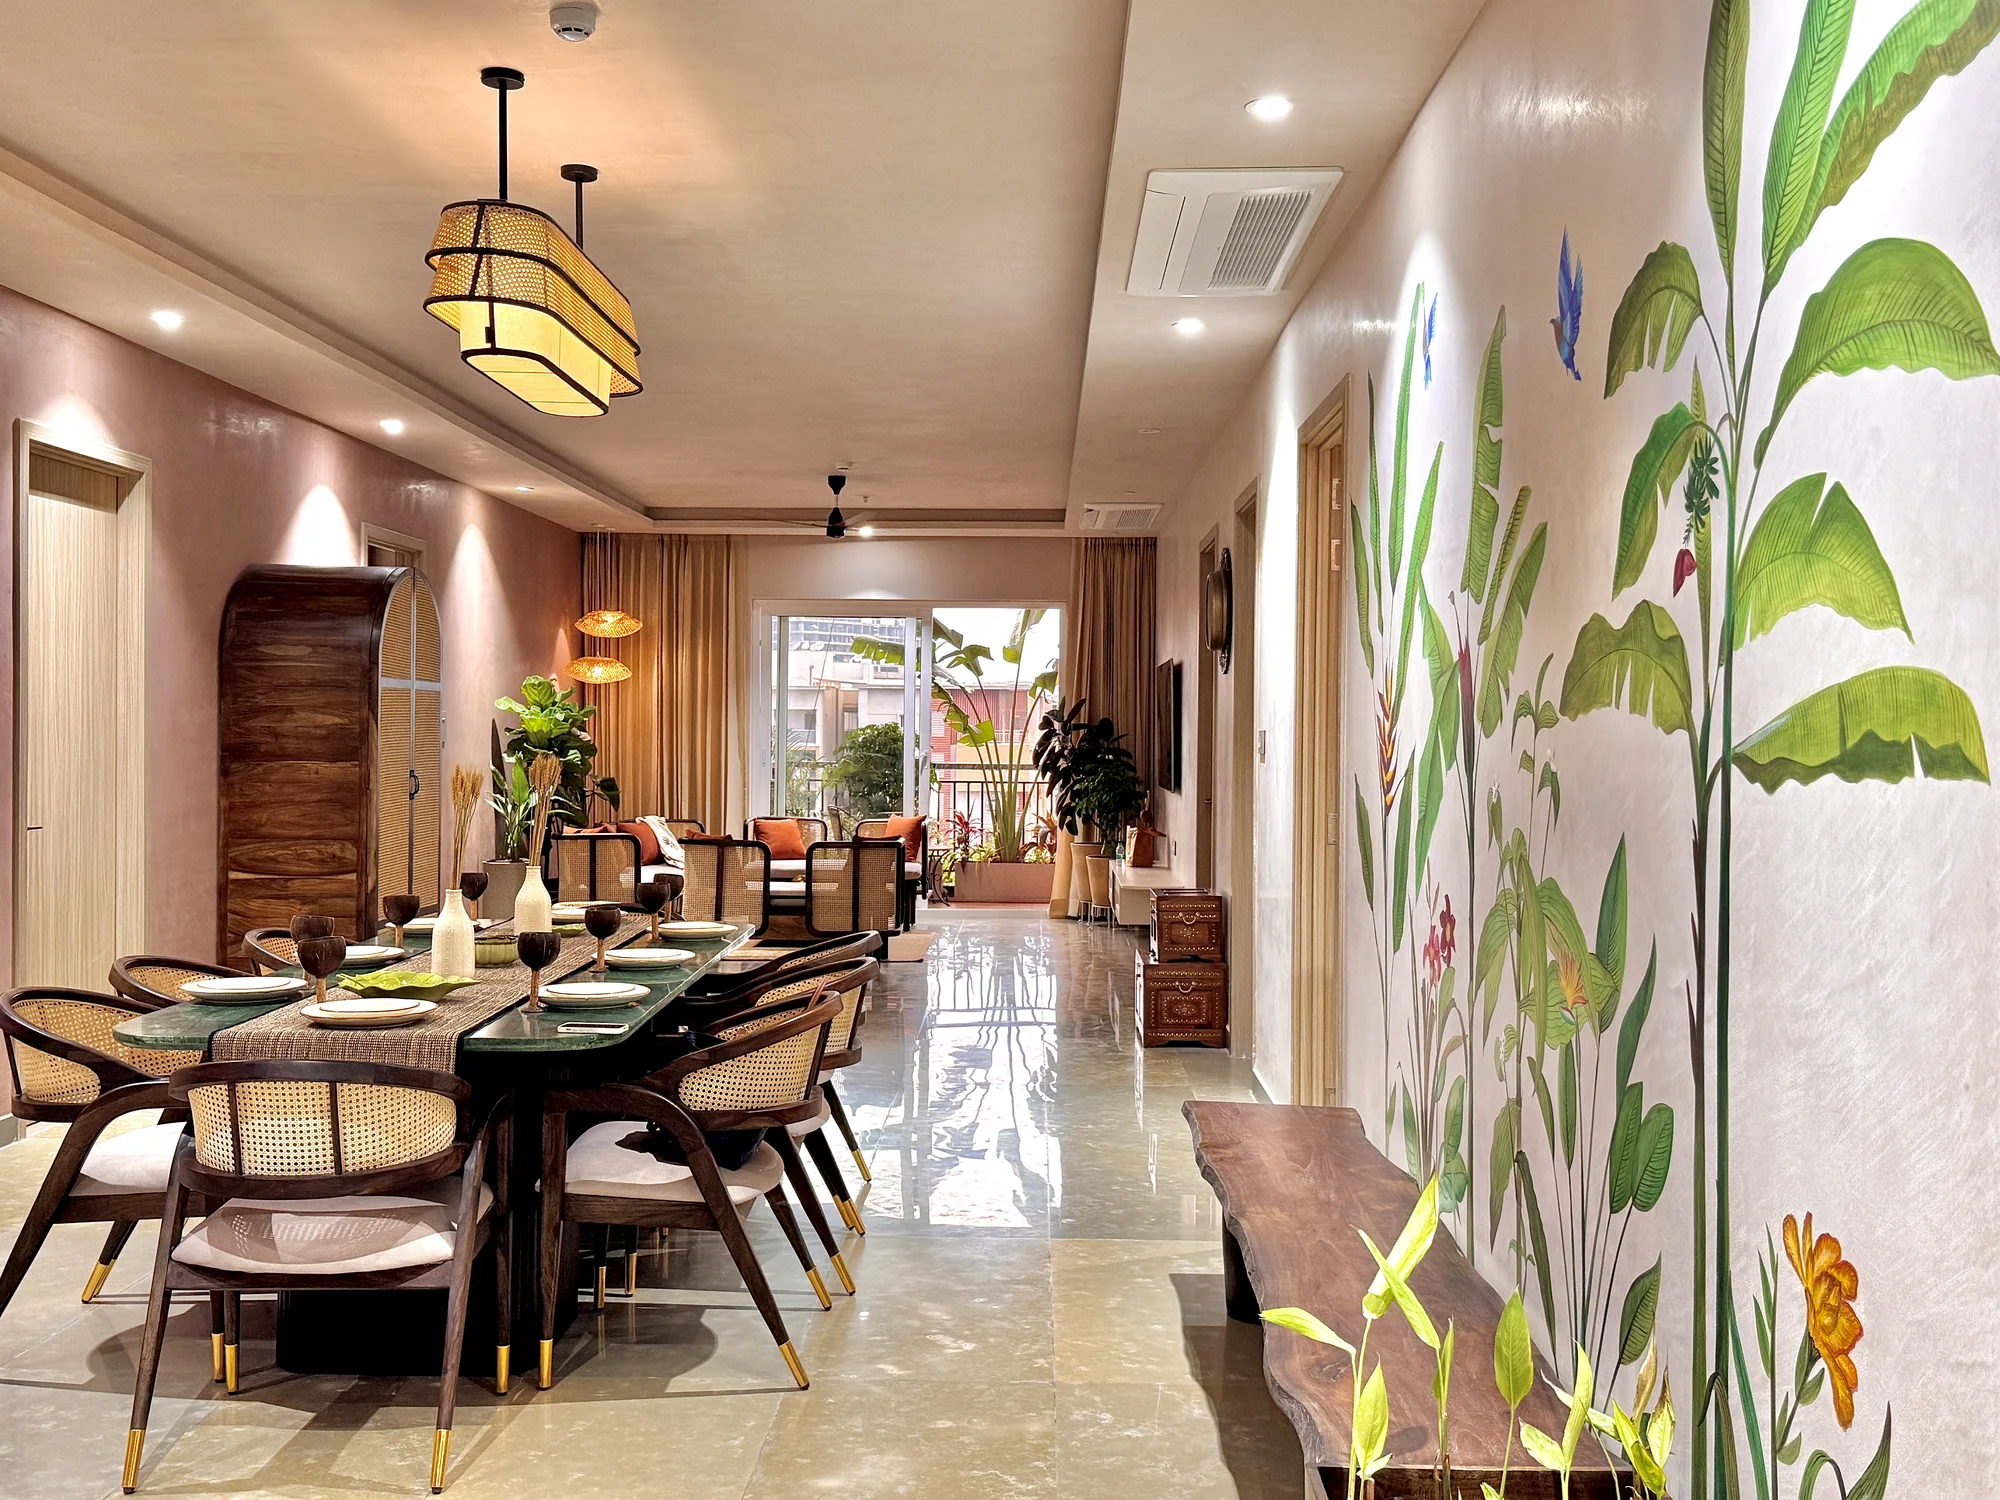
Specify materials for the way they will be used. Hyderabad homes need finishes that suit heat, dust, cleaning routines, humidity in wet areas and the owner's maintenance preferences. A natural-looking finish is not automatically the most durable or environmentally responsible option; check its source, performance and care requirements.
4. Make planting part of the plan
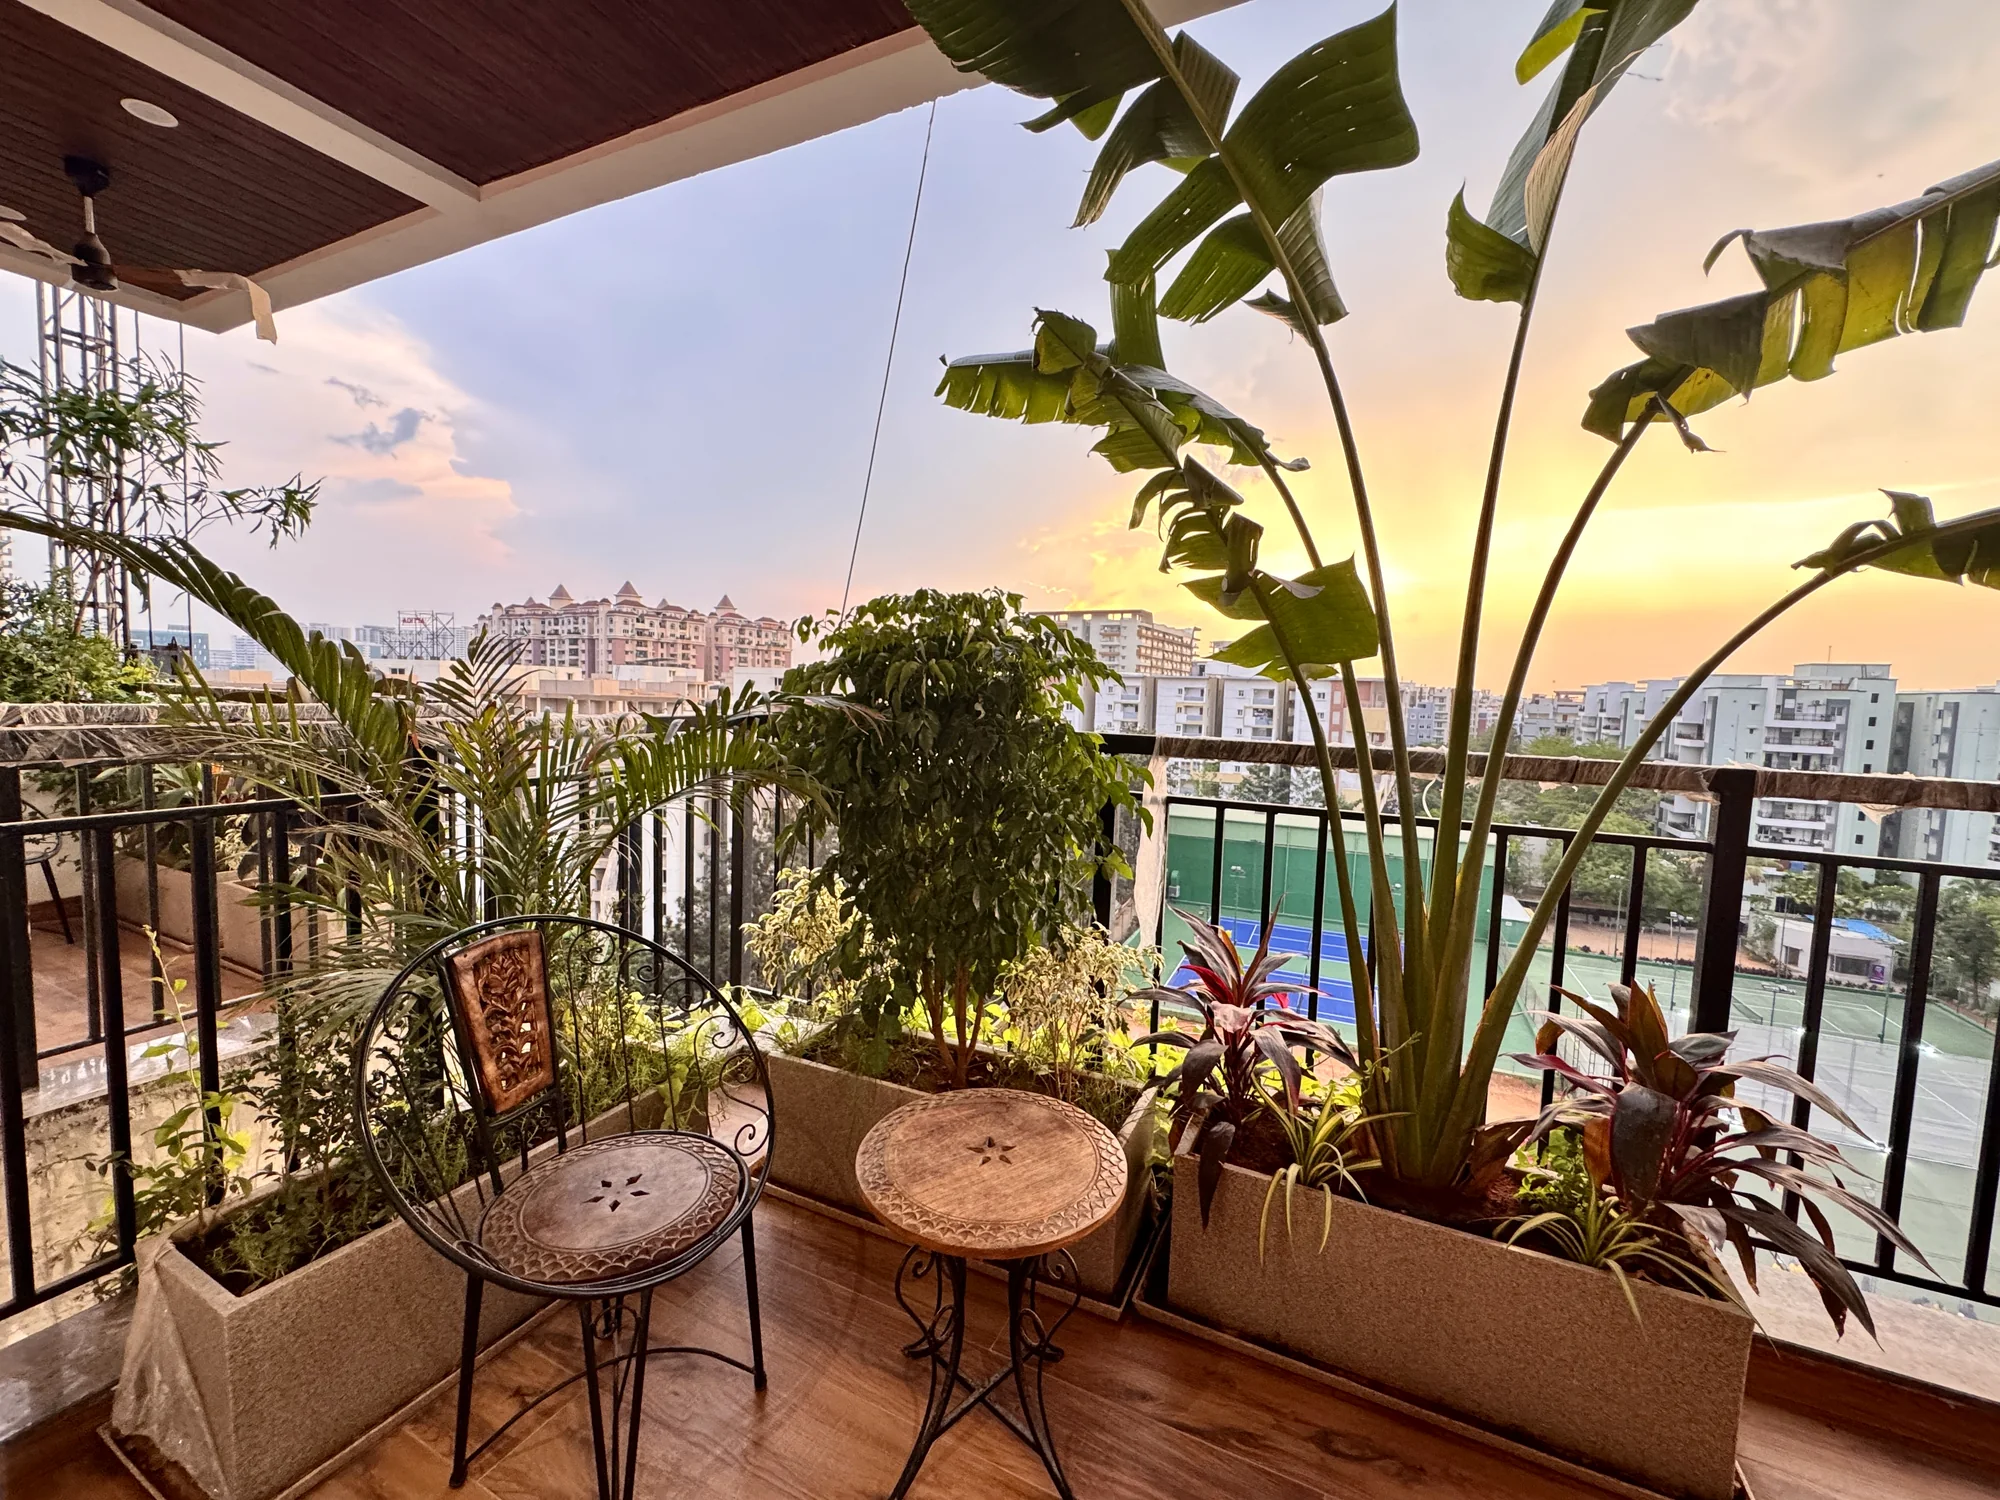
Indoor plants work best when their location is designed around light, access and upkeep. A cluster of pots near a suitable opening, a balcony planter, a courtyard tree or a view toward a garden may be more practical than a dense vertical garden that is difficult to irrigate and maintain.
Before selecting plants, check the amount of direct and indirect light, watering access, drainage, waterproofing and the needs of children or pets in the home. Avoid blocking circulation, ventilation openings or maintenance access just to achieve a lush photograph.
5. Use natural patterns and forms with restraint
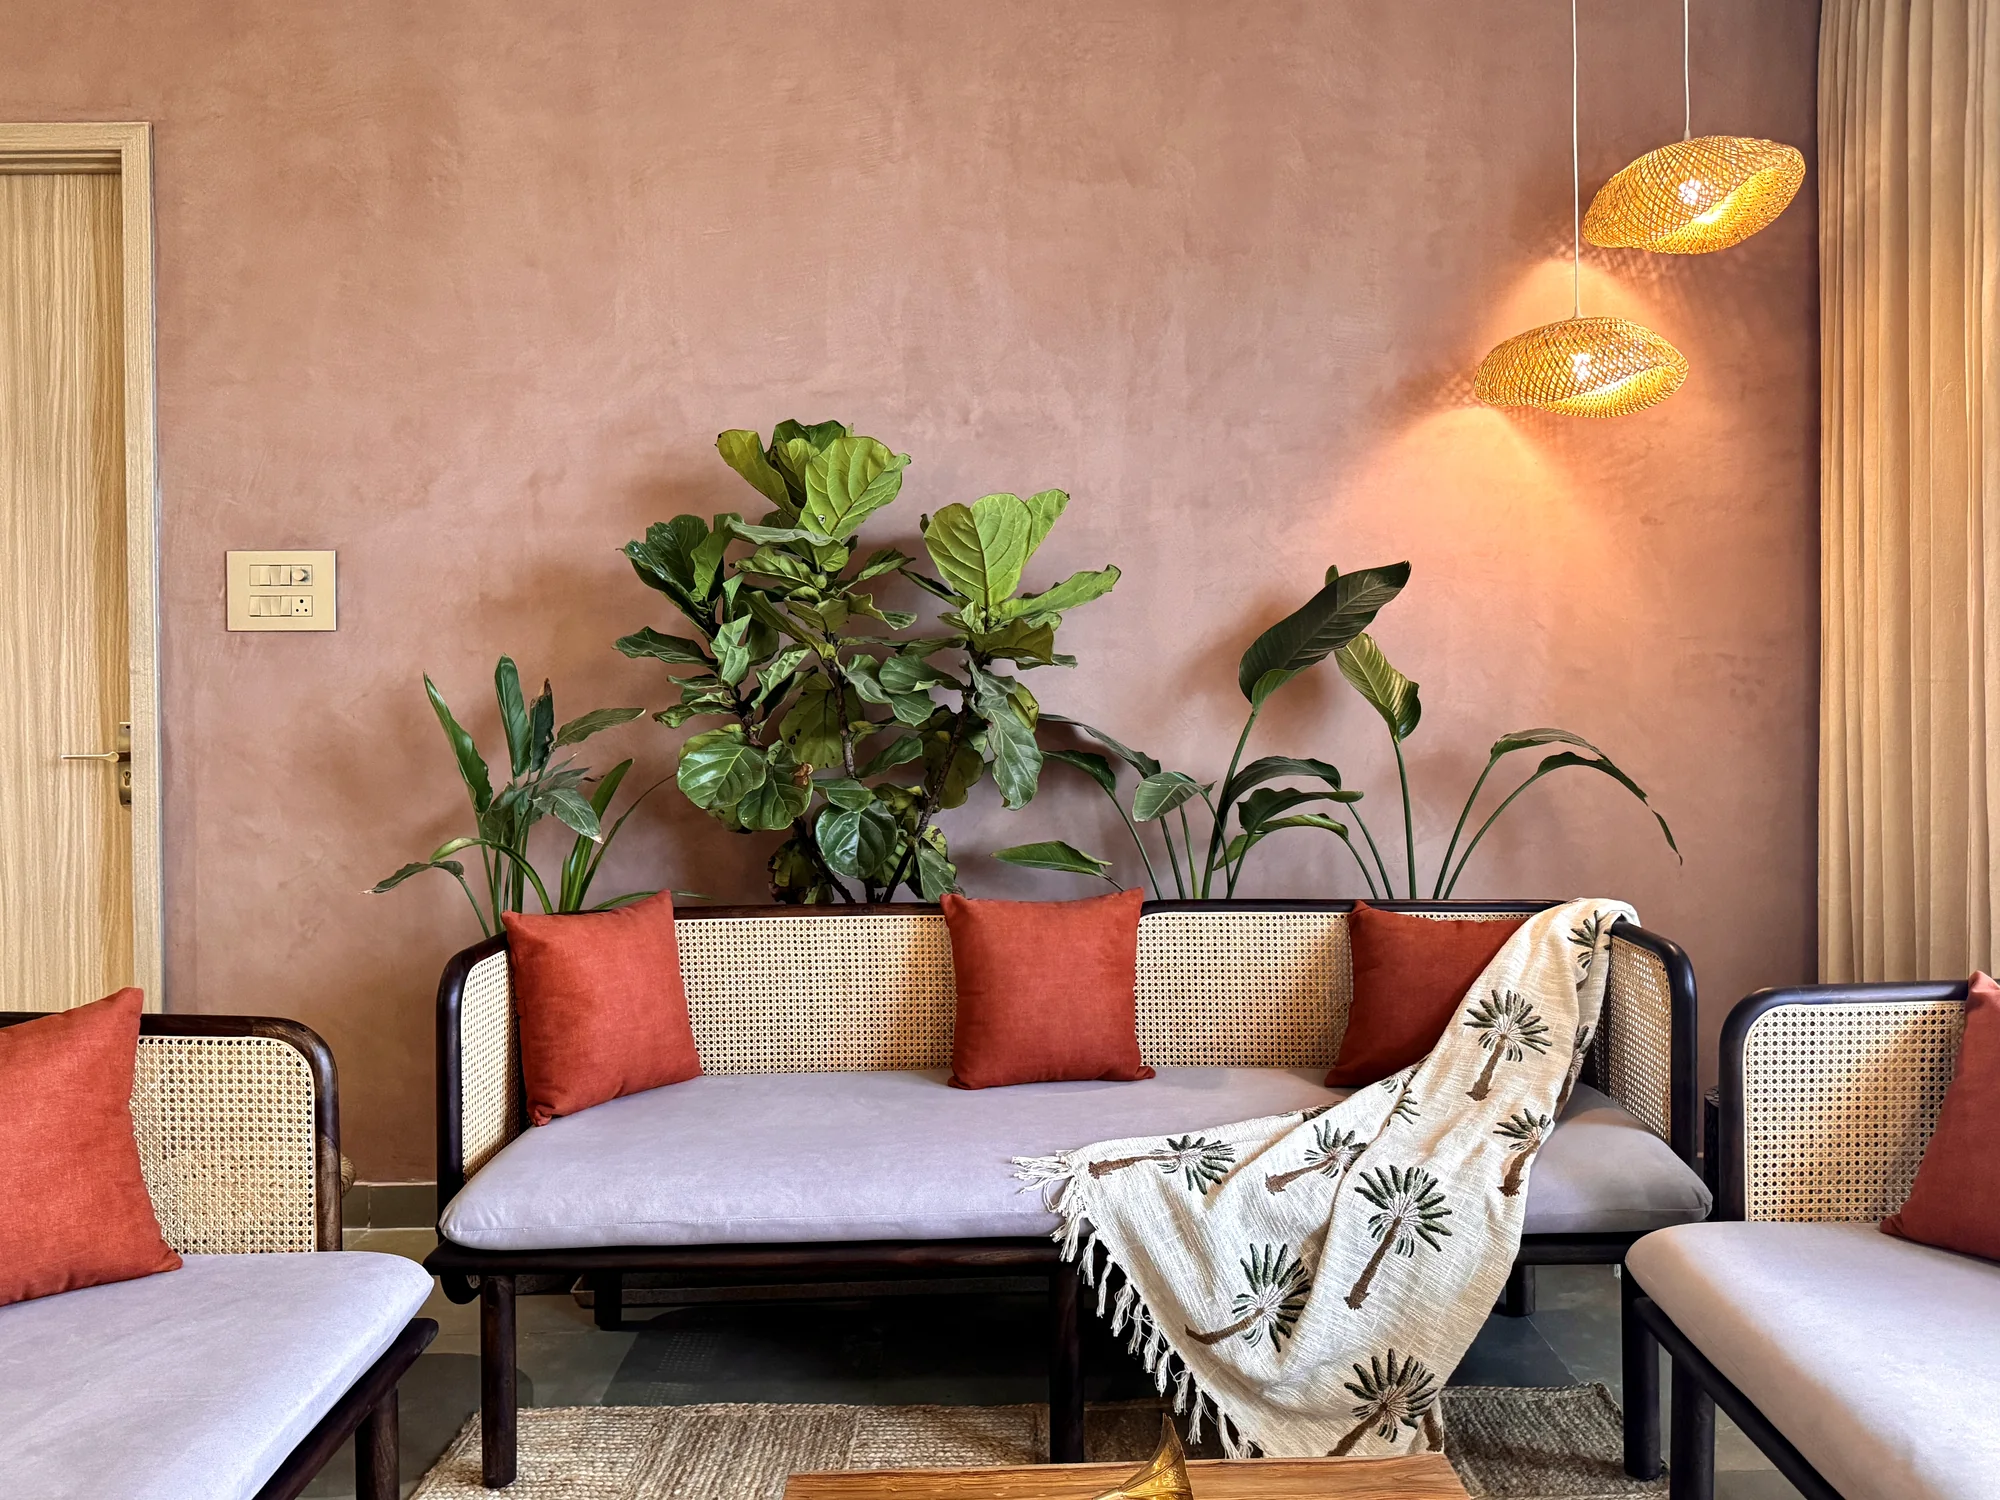
Nature can influence an interior without appearing literally. The grain of timber, the variation in stone, a curved edge, a woven texture or a pattern inspired by leaves and water can introduce organic qualities. The aim is not to turn a room into a theme; it is to build a coherent palette with enough texture and variation to feel inviting.
Balance is important. Too many competing patterns, finishes or decorative plants can create visual noise. Select a few strong natural references and repeat them thoughtfully across materials, furniture, lighting and artwork.
6. Design for Hyderabad's climate and daily life
Biophilic design should respond to the actual site and household. A shaded sit-out may be more useful than an exposed glass corner. A courtyard may need careful rainwater drainage. A balcony garden may need protection from intense afternoon sun. Natural ventilation can help when weather, openings and the plan support it, but it should not be promised as a substitute for mechanical cooling in every condition.
For a related technical perspective, read our guide to climate-responsive architecture in Hyderabad and our article on passive cooling strategies for Hyderabad homes. The broader goal is to coordinate landscape, building envelope, interior materials and services as one design problem.
The U.S. Green Building Council is another useful starting point for exploring how building design connects indoor environmental quality with broader sustainability considerations. Specific design decisions should still be evaluated for the local site and climate.
7. Bring architecture, interiors and landscape together early
Many biophilic opportunities are difficult to add after the plan is fixed. Window positions affect views and daylight. Structure influences openings and spans. Landscape affects privacy and the experience from inside. Electrical, plumbing and HVAC coordination can influence ceilings, joinery and the placement of planting or water features.
That is why an integrated process matters. When architecture, interior design and landscape are discussed together, the team can resolve practical issues before they become expensive changes. Explore architecture design in Hyderabad, interior design in Hyderabad and landscape design in Hyderabad to see how these disciplines connect.
Can biophilic design still feel luxurious?
Absolutely. A refined interior can combine natural stone, timber, soft fabrics, carefully layered lighting, restrained planting and well-framed views. Luxury comes from proportion, detailing, material quality and how the space supports everyday life—not from the number of plants or the price of a finish.
If you are comparing the best interior designer in Hyderabad for a home, look beyond mood boards. Ask how the team approaches daylight, material performance, storage, landscape, maintenance, technical coordination and the way your family actually uses each room. A strong portfolio should be supported by a clear process and practical design reasoning.
A practical biophilic design checklist
- Map daylight, sun exposure, views and privacy before fixing the interior layout.
- Use a courtyard, balcony, garden or framed tree view where the site allows it.
- Choose a restrained palette of tactile, durable materials suited to the home's use.
- Select plants based on real light, irrigation and maintenance conditions.
- Coordinate shade, ventilation and landscape with the architectural design.
- Keep access, drainage, waterproofing and cleaning in the plan.
- Use natural forms and patterns selectively rather than layering on a theme.
Frequently asked questions
What is biophilic interior design?
It is an approach that connects people with nature through daylight, views, planting, natural materials, airflow and nature-inspired forms. It goes beyond decorating a room with houseplants.
Can biophilic design work in a compact Hyderabad apartment?
Yes. Thoughtful daylight, a well-used balcony, tactile materials, suitable plants and a carefully framed view can help even when space is limited. The solution should fit the apartment's light, ventilation and maintenance conditions.
Is biophilic design suitable for luxury interiors?
Yes. Natural stone, timber, quality fabrics, layered lighting and restrained greenery can create a polished interior without making it rustic or overly themed.
How do I plan a biophilic home in Hyderabad's climate?
Begin with site orientation, sun exposure, privacy, shading and ventilation. Coordinate planting, drainage, materials and maintenance with the architecture and interior design team early.
Designing a closer relationship with nature
Biophilic design is not about bringing as many plants indoors as possible. It is about making the relationship between people, architecture, light, material and landscape feel intentional. Sometimes that means a courtyard; sometimes it is a textured surface, a shaded window or a quiet view of a tree.
At Vanam Studio, we approach architecture, interiors and landscape as connected parts of the same experience. If you are planning a home in Hyderabad, talk to our team about your project or explore our architecture and interior design articles for more practical guidance.
Planning a nature-connected home in Hyderabad?
Discuss how light, materials, interiors and landscape can work together in your home.
Further reading: 14+ Patterns of Biophilic Design — Terrapin Bright Green; U.S. Green Building Council.