Designed as a climate-responsive residential development, Floating Curves integrates sustainable planning principles with contemporary architectural expression to create a healthier and more connected urban living environment. The architecture emphasizes natural ventilation, daylight optimization, and integrated green spaces to enhance environmental performance and resident well-being.
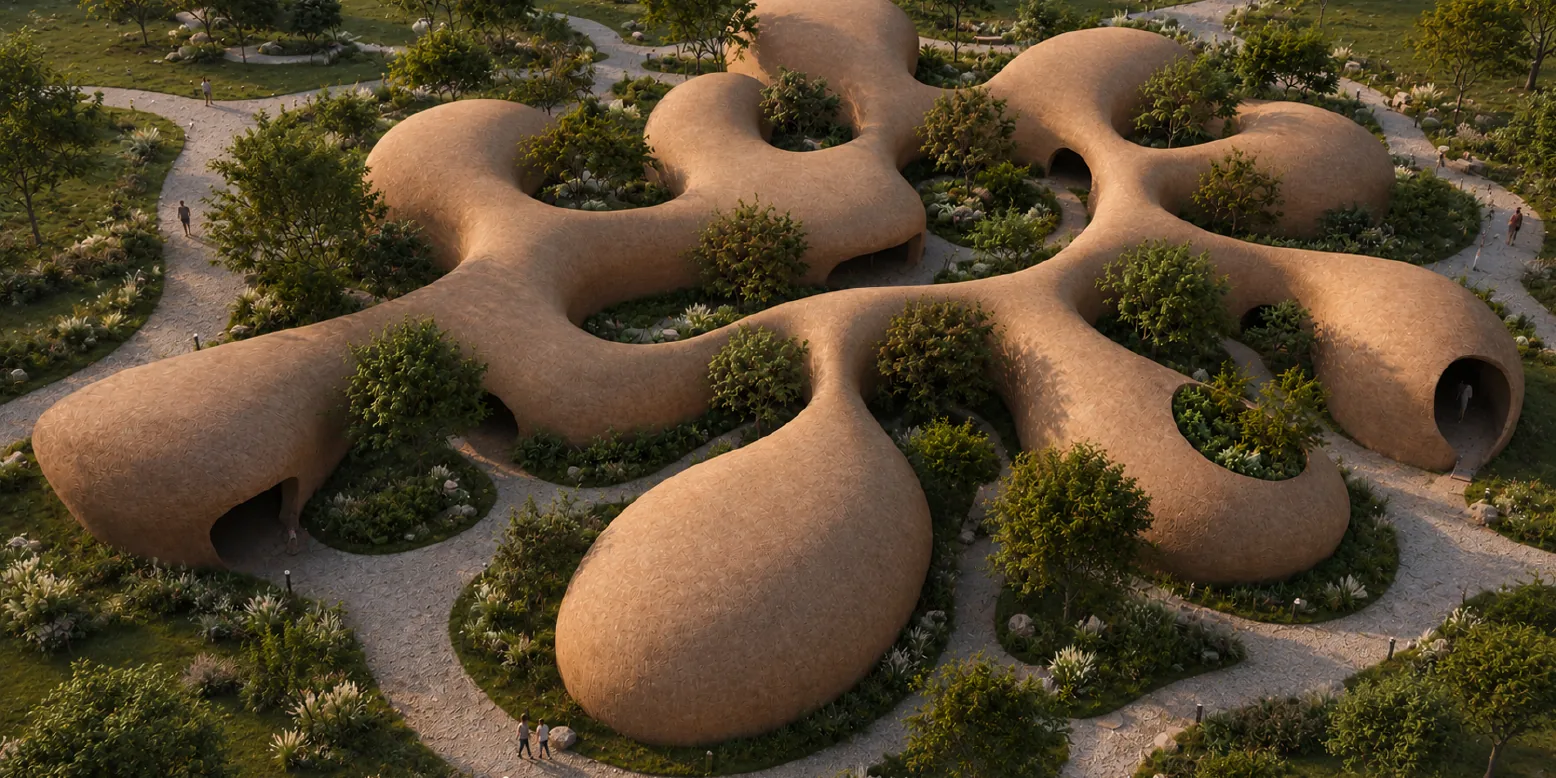
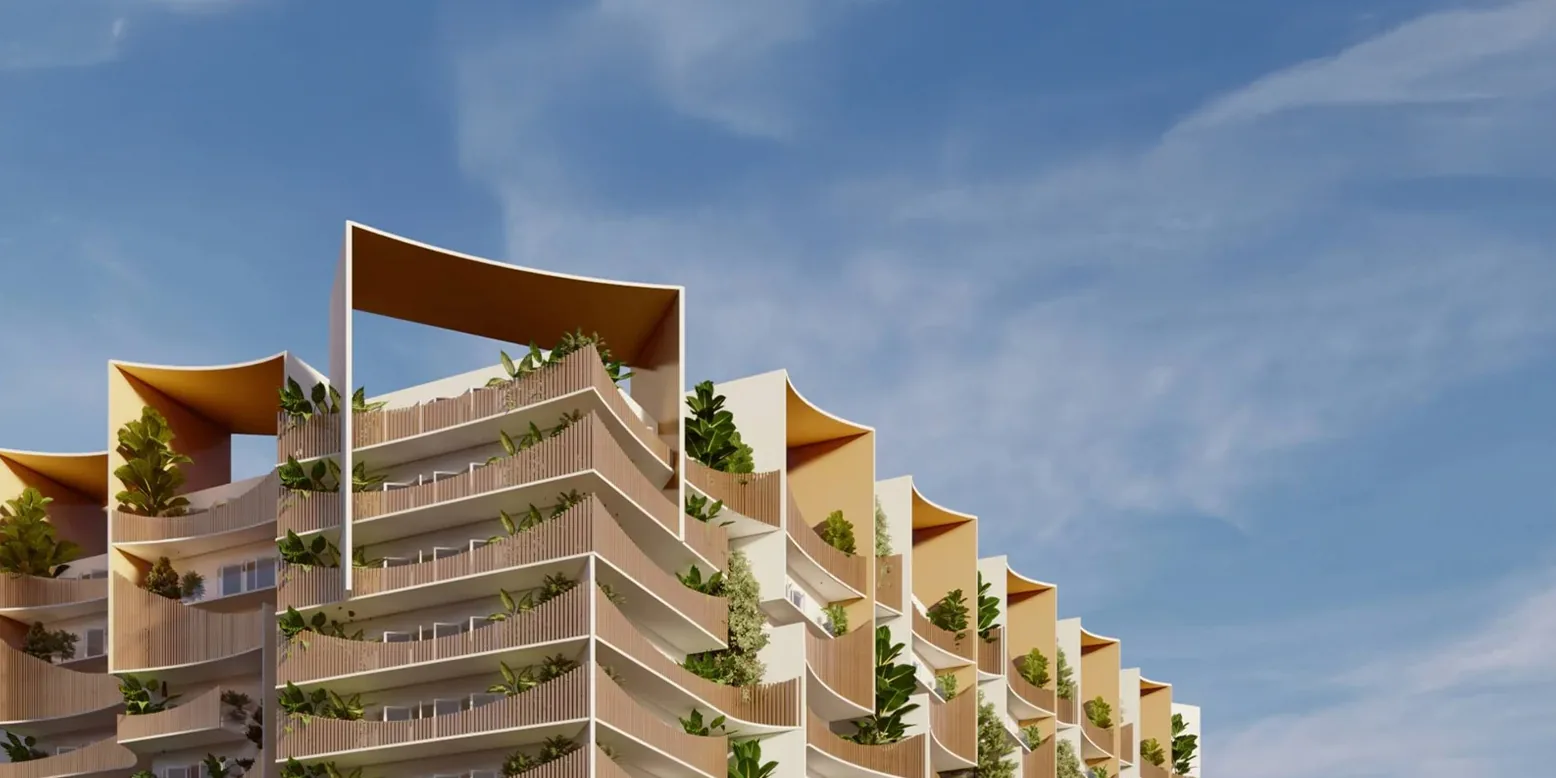
The residential blocks are carefully positioned to maximize airflow, reduce heat gain, and establish strong visual and spatial connections between built spaces and landscaped courtyards. Flowing balconies, layered façades, and integrated planting systems create a dynamic architectural identity inspired by organic forms.
Designed as a climate-responsive residential development, Floating Curves integrates sustainable planning principles with contemporary architectural expression to create a healthier and more connected urban living environment. The architecture emphasizes natural ventilation, daylight optimization, and integrated green spaces to enhance environmental performance and resident well-being. Rooted in biophilic design strategies, the project promotes a harmonious relationship between architecture, landscape, and community living. Open gathering spaces, shaded circulation zones, and elevated green terraces encourage interaction, relaxation, and a stronger connection with nature throughout the development.
CLIMATE-RESPONSIVE LIVING
Passive cooling strategies, natural ventilation systems, and integrated landscape planning create a sustainable and energy-efficient residential environment designed for future urban living.
COURTYARD COMMUNITY SPACES — Interconnected green courtyards, open walkways, and landscaped communal zones establish a vibrant residential ecosystem centered around wellness, interaction, and contemporary lifestyle experiences.