Residential landscape design
Landscape for homes balances planting, shade, privacy, movement and outdoor use with the architecture.
Vanam Studio is a Hyderabad-based studio providing landscape design as part of an integrated design approach for residential, commercial and institutional projects.
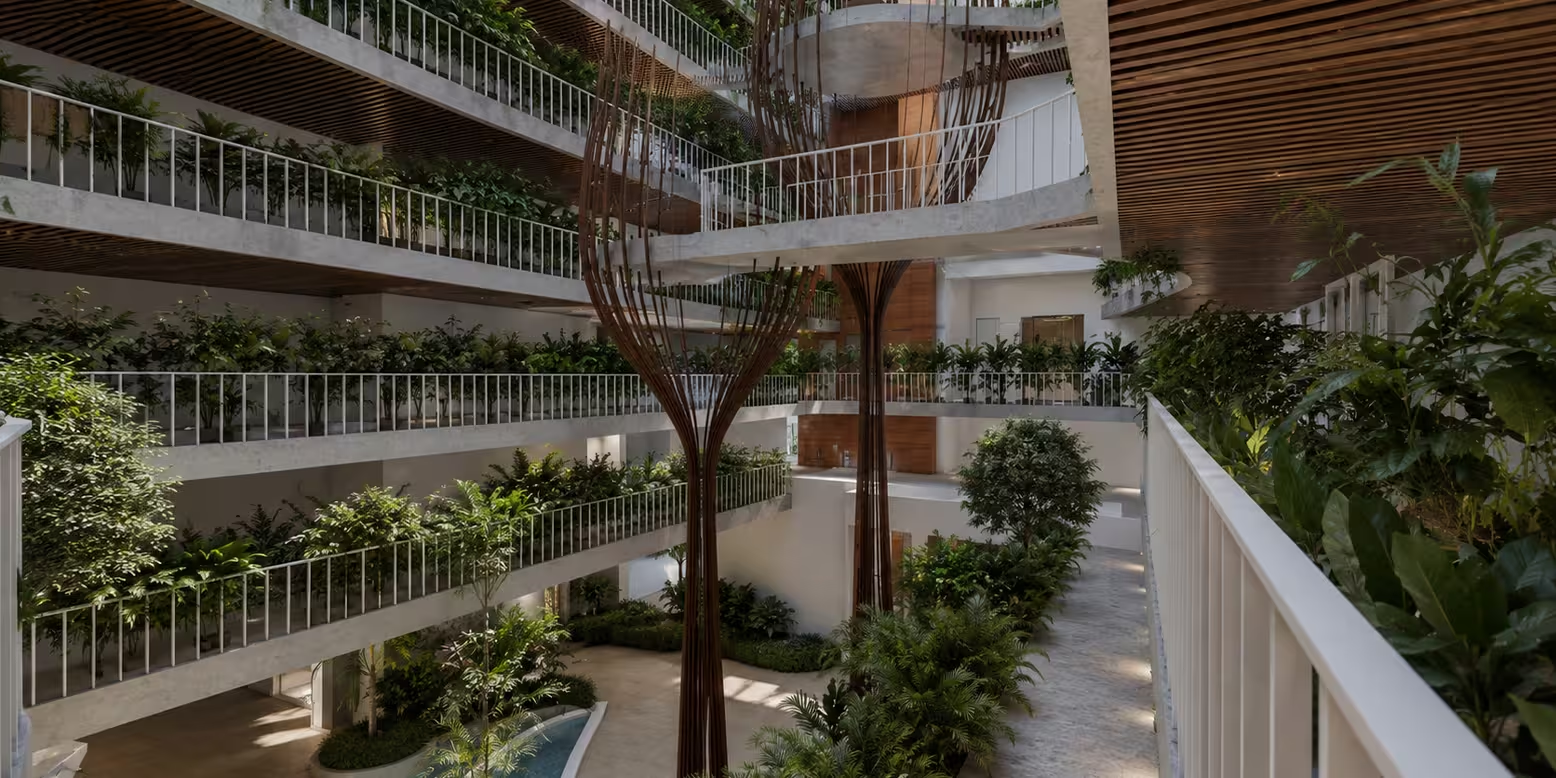
Choosing a landscape design team is less about a long list of claims and more about how the work is approached. Vanam Studio is based in Hyderabad and develops landscape design in coordination with the wider project, so spatial, material and technical decisions can support the same design intent. Vanam Studio sees landscape as part of the spatial experience rather than decoration added after architecture. Planting, shade, circulation, outdoor rooms, hardscape and water can influence how a building is approached, occupied and experienced throughout the day.
Vanam Studio sees landscape as part of the spatial experience rather than decoration added after architecture. Planting, shade, circulation, outdoor rooms, hardscape and water can influence how a building is approached, occupied and experienced throughout the day. The studio’s recommendations and responsibilities depend on the project brief, site and appointed services.
Landscape for homes balances planting, shade, privacy, movement and outdoor use with the architecture.
Villa landscapes connect arrival, gardens, outdoor living, planting and views while responding to the scale of the property.
Courtyards and terraces are designed as usable outdoor rooms with attention to shade, planting, circulation and material character.
Outdoor spaces are planned for everyday use, gathering, privacy and a comfortable relationship with interior rooms.
Planting and shade can support microclimate, privacy, seasonal character and the experience of outdoor spaces.
Landscape is coordinated with built form, circulation and indoor-outdoor connections rather than treated as a separate layer.
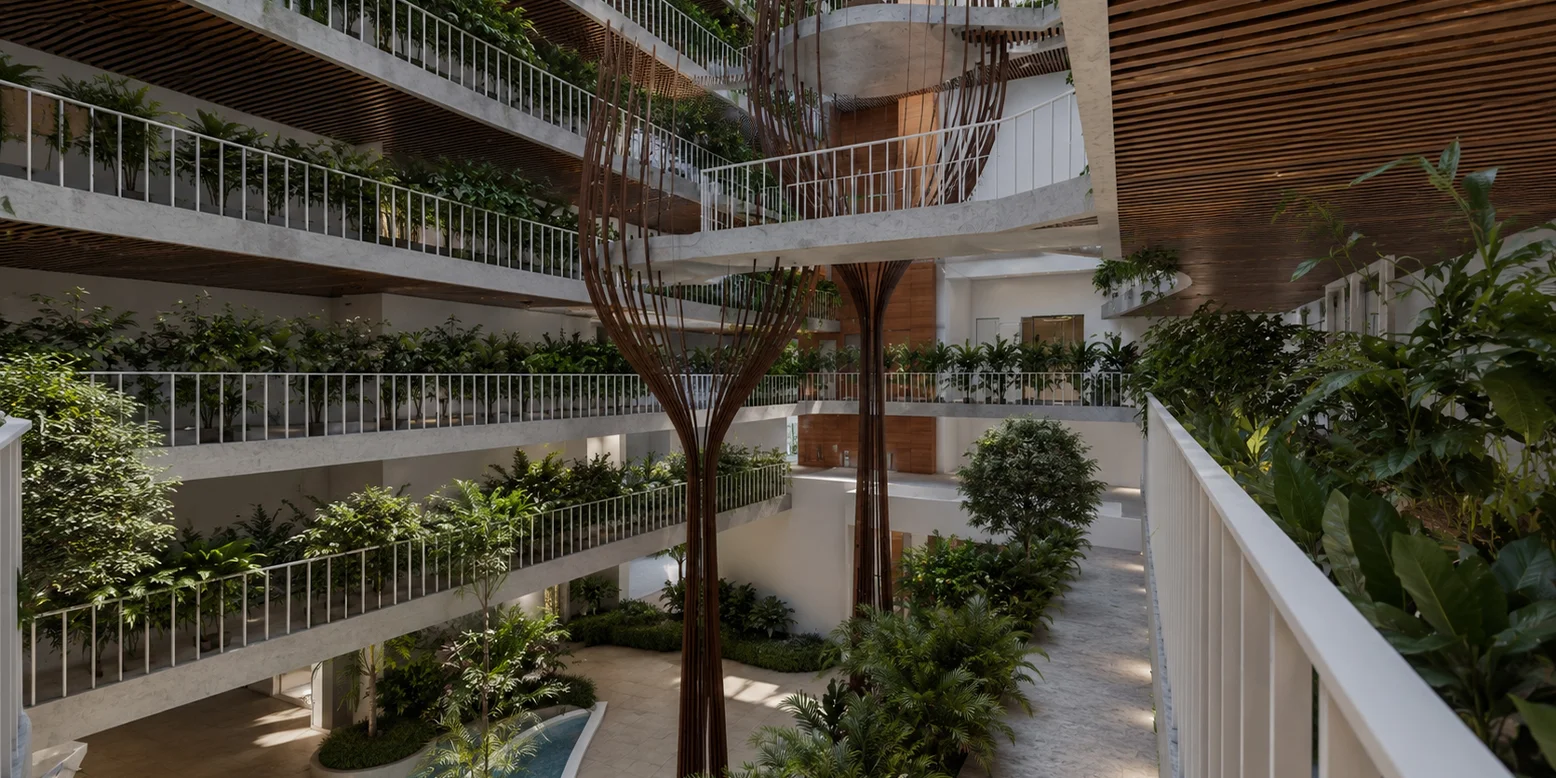
The edge between building and landscape can create some of the most useful spaces in a project. Verandas, courtyards, terraces, gardens and shaded paths can extend living areas and make transitions between inside and outside more deliberate.
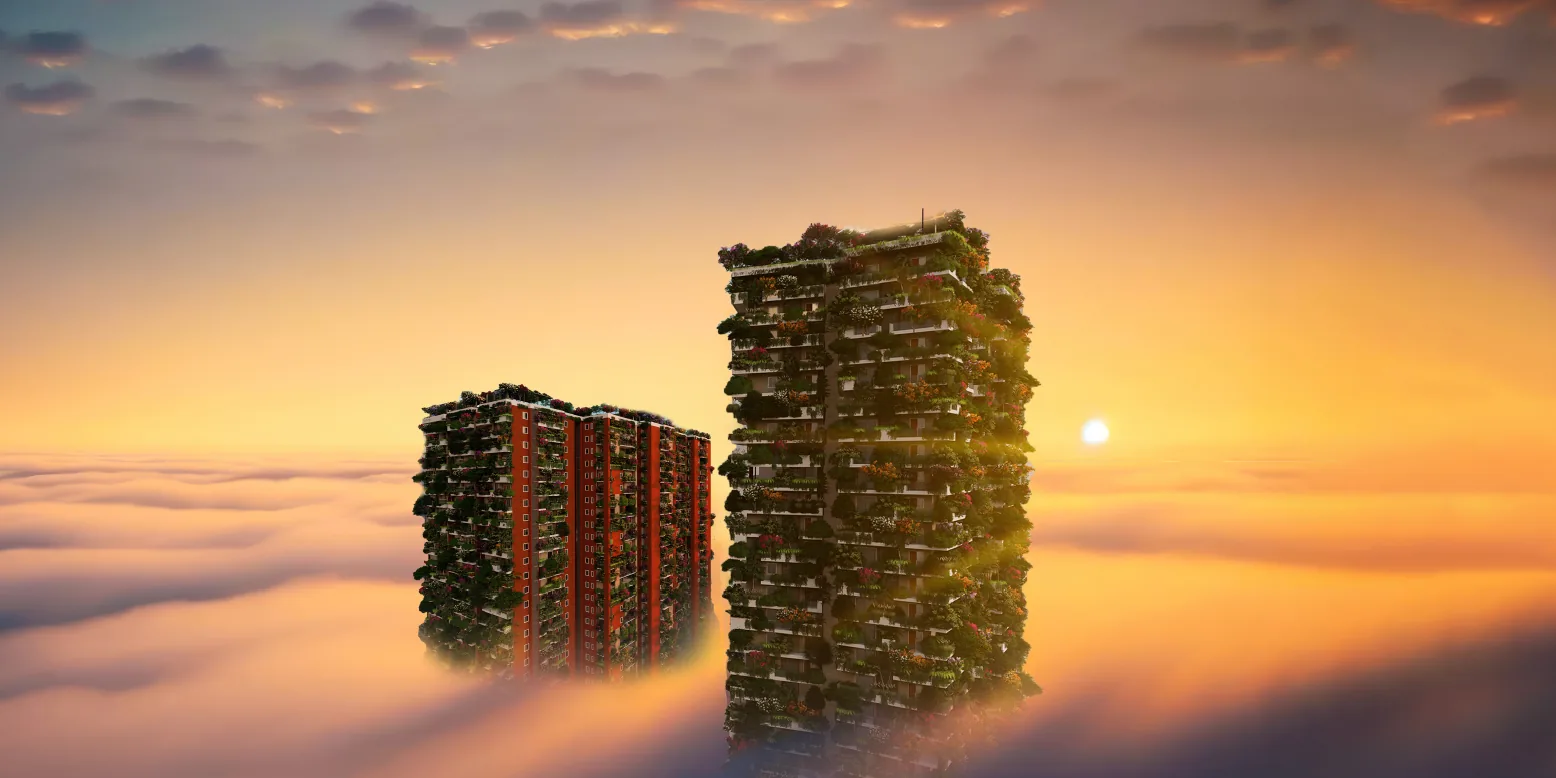
Plant selection and placement can support shade, privacy, seasonal change and a more comfortable outdoor environment. In Hyderabad, the relationship between sun, heat, rainfall and planting is important to the performance and experience of landscape.
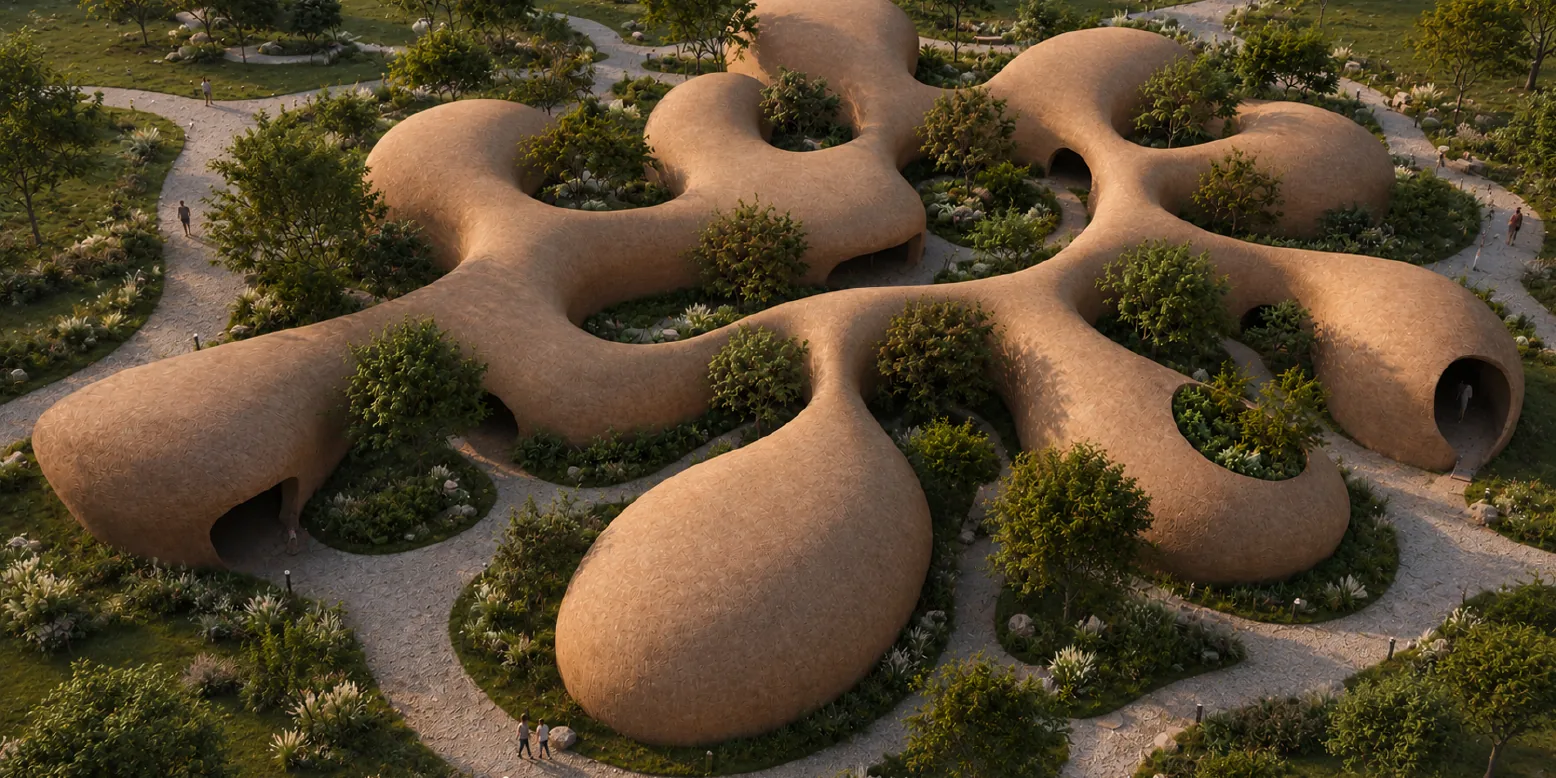
A landscape plan can organise arrival, movement, gathering and quieter moments. Rather than treating every outdoor area as one continuous garden, the studio can develop distinct zones for entry, seating, recreation, planting and service access.
Paving, stone, edges, walls, lighting and planting need to work together. Landscape decisions also need to consider maintenance, water requirements, durability and the way the garden will mature over time.
Hyderabad projects can range from individual residences and villas to apartments, workplaces, institutional environments and commercial developments. The relevant design response depends on the site, brief, scale, existing conditions and appointed team. Vanam Studio’s role is to connect its landscape design work with those wider project conditions rather than treating the service as a standalone package.
For projects in Hyderabad, the studio can coordinate its work with architecture, interiors, landscape and other technical disciplines where they form part of the appointment.
Selected Vanam Studio work is presented as visual evidence of the studio’s broader design practice. Project descriptions below are intentionally concise; detailed case studies should be added only as verified project information becomes available.
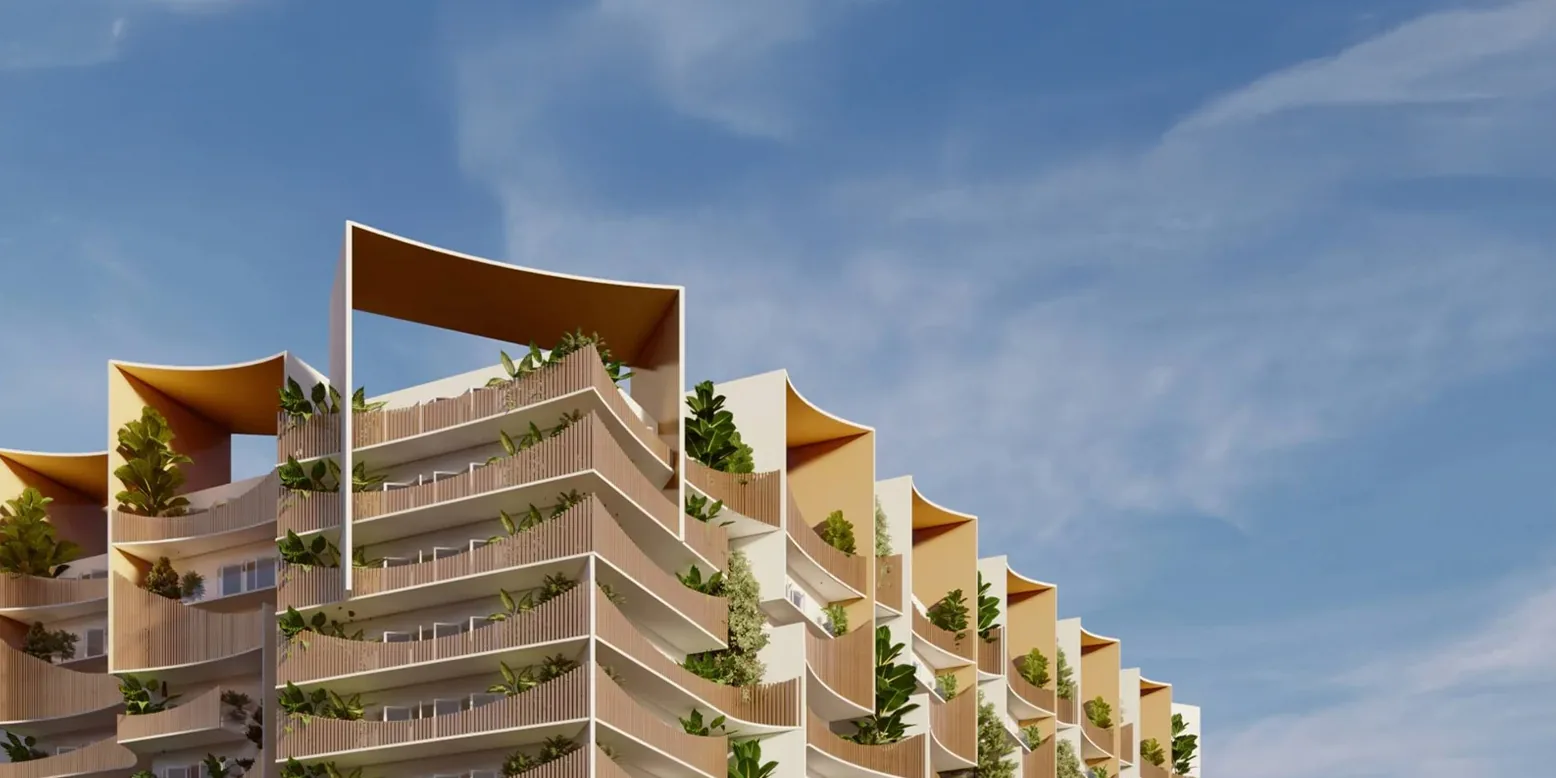
A residential concept where terraces, planting and outdoor edges contribute to the architectural experience.
A residential scheme exploring planted edges and the relationship between greenery and built form.
A farmhouse setting where landscape and architecture are considered together.
Brief, site, users, priorities and project context are understood before design decisions are fixed.
The design direction is established through planning, spatial relationships, material thinking and the project’s larger intent.
Key layouts, details, technical coordination and material decisions are developed together.
Structure, MEP, landscape, interiors and documentation are coordinated according to the project scope.
Design information and site decisions are reviewed as the project moves into construction or fit-out.
Final detailing, styling, review and handover are coordinated according to the agreed scope.
Early landscape coordination can help align planting, shade, circulation, drainage, outdoor use and views with the building. This creates a more coherent relationship between indoor and outdoor spaces.
Yes. Residential landscape work can include villa gardens, courtyards, terraces and other outdoor spaces, depending on the project scope.
Landscape planning can consider sun, heat, seasonal rain, shade, planting, water, privacy, outdoor use and maintenance, alongside the architecture and site.
Outdoor lighting can be coordinated as part of the landscape and wider design process where it supports circulation, safety, planting and evening use.
Let’s create something considered.
For residential, commercial and integrated design enquiries, share your brief and the studio can assess the appropriate scope.
Start a ProjectArchitecture · Interior Design · Landscape · MEP · Structural Design · Project Management
For residences, workplaces, hospitality, institutions and landscape-led developments.
info@vanamstudio.in