When people search for villa design in Hyderabad, the first images they often see are dramatic façades, double-height living rooms and large glass openings. Those can be part of a successful home, but they are not the starting point. A villa becomes comfortable and lasting when the plan works before the styling begins.
The design should respond to the actual plot, the way the family lives, the amount of privacy required, the relationship with the garden, and the practical realities of construction and maintenance. For a new home, architecture and interior design can also be developed together so that walls, furniture, lighting, storage, structure and services support one another.
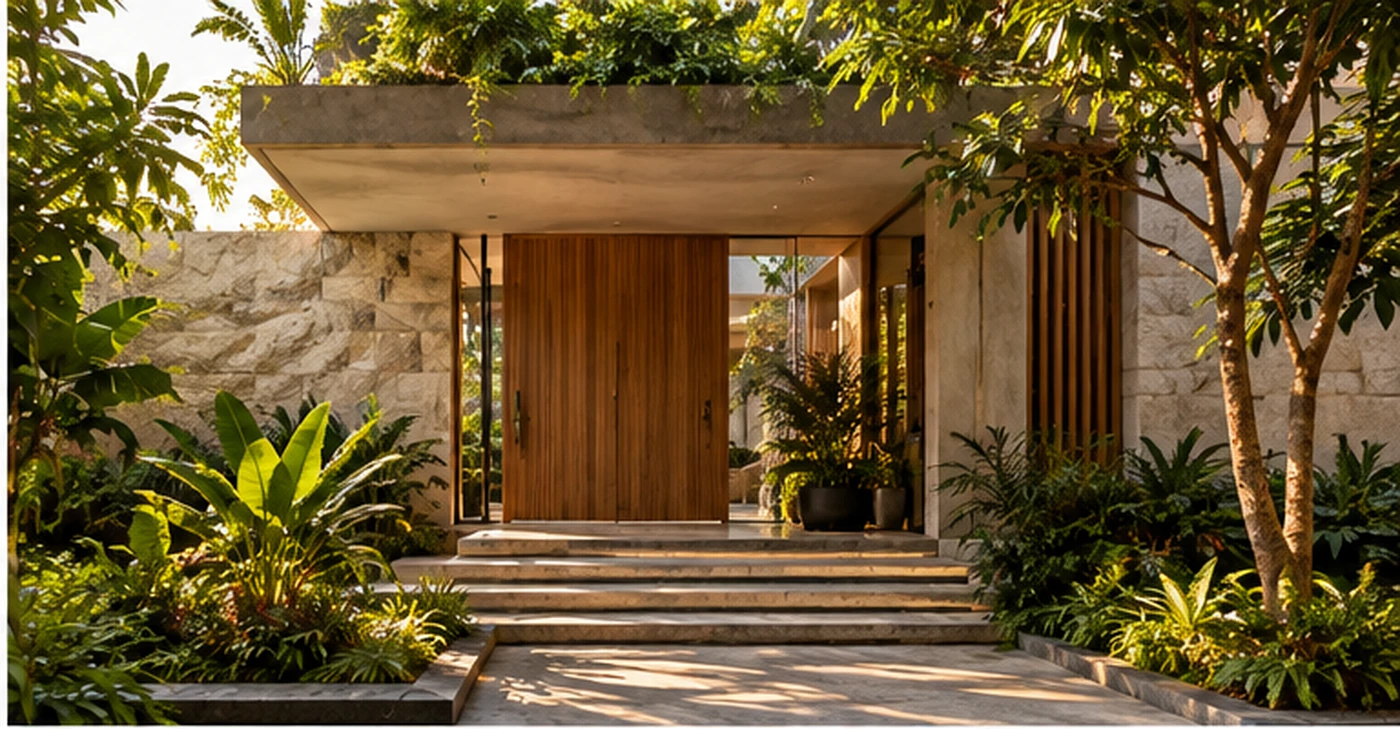
What makes a modern villa work?
Modern does not have to mean a particular colour palette, façade treatment or furniture style. In residential architecture, it is more useful to think of modern design as a clear response to contemporary life.
A well-planned villa considers how residents arrive, where guests are received, how family spaces connect, where quiet rooms sit, how daylight moves through the house, and how indoor spaces extend into the landscape. The visual language then grows from these decisions.
1. Start with the plot, not the elevation
The site should inform the house before the elevation is designed. Orientation, road access, neighbouring buildings, existing trees, views, setbacks and privacy conditions all affect where rooms and outdoor spaces can work best.
This approach can determine the position of the entrance, parking, living areas, bedrooms, service access, gardens, courtyards and major openings. A good site response can make a home feel generous without simply increasing its built-up area.
For a villa project, the question is not “What façade should we copy?” but “What does this particular site allow the house to become?”
2. Create a sense of space through planning
Spatial generosity comes from proportion, visual continuity and carefully controlled connections. A living room can feel larger when it opens toward a garden. A dining space can borrow light from a courtyard. A staircase can connect two floors while also becoming an architectural focus.
Open planning does not mean removing every wall. Some rooms need enclosure, acoustical separation or privacy. The aim is to decide where openness improves everyday life and where separation makes the home work better.
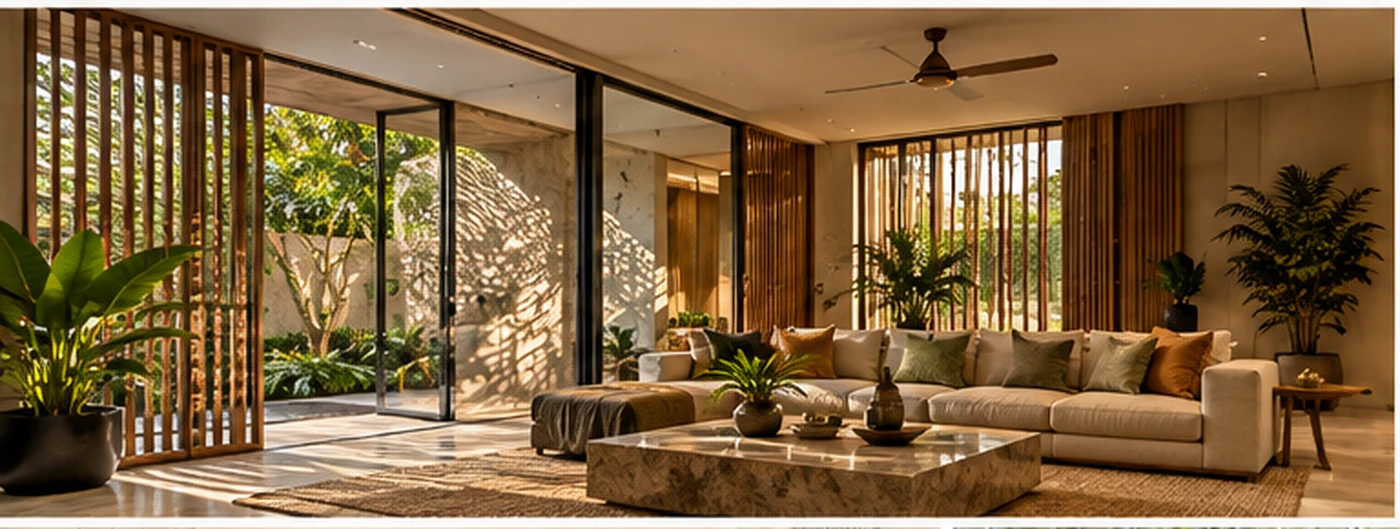
3. Build privacy in layers
Urban villa plots can be close to neighbouring homes. Privacy therefore needs to be designed into the plan rather than solved only with boundary walls and curtains.
Courtyards, planted buffers, recessed windows, screens, pergolas, layered entrances and strategic openings can create different levels of privacy. The living room can remain open to a private garden while bedrooms are positioned deeper in the plan.
This layered approach also creates a richer arrival sequence: street, threshold, foyer, courtyard, living space and garden can each reveal a little more of the home.
4. Bring landscape into the architecture
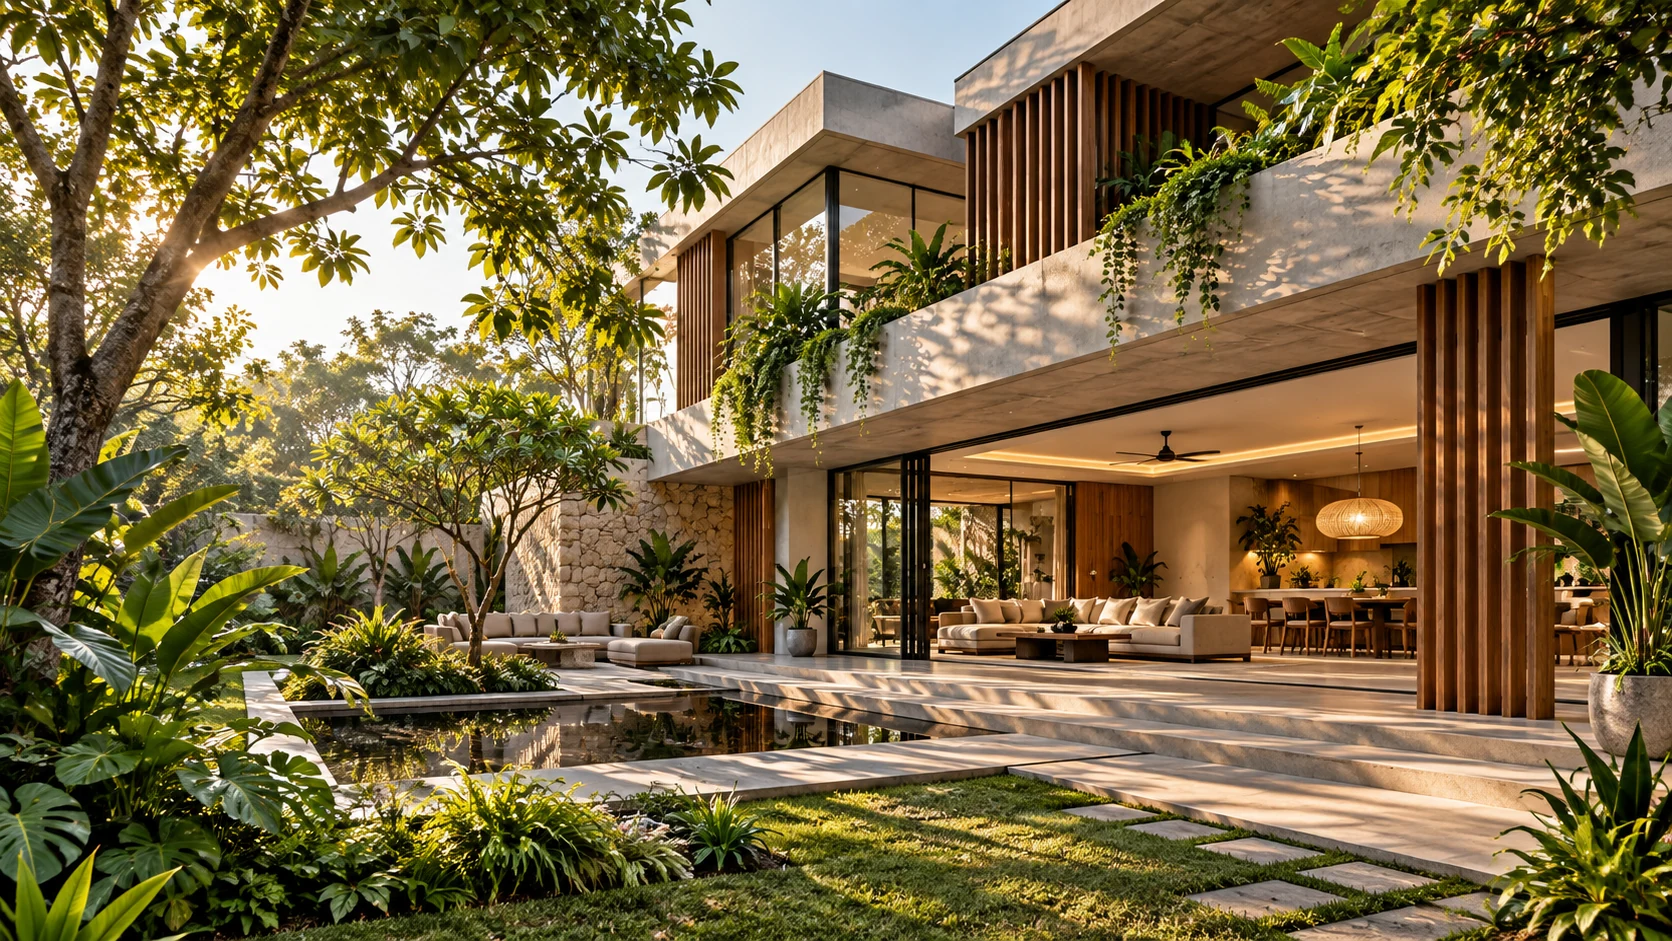
A garden is most useful when it is part of the spatial experience rather than leftover land around the building. A tree framed by a window, a planted courtyard beside the dining room or a shaded outdoor sitting area can become part of daily life.
Landscape can also support privacy, shade and the transition between inside and outside. This is one reason architecture, interiors and landscape benefit from being considered together from the beginning.
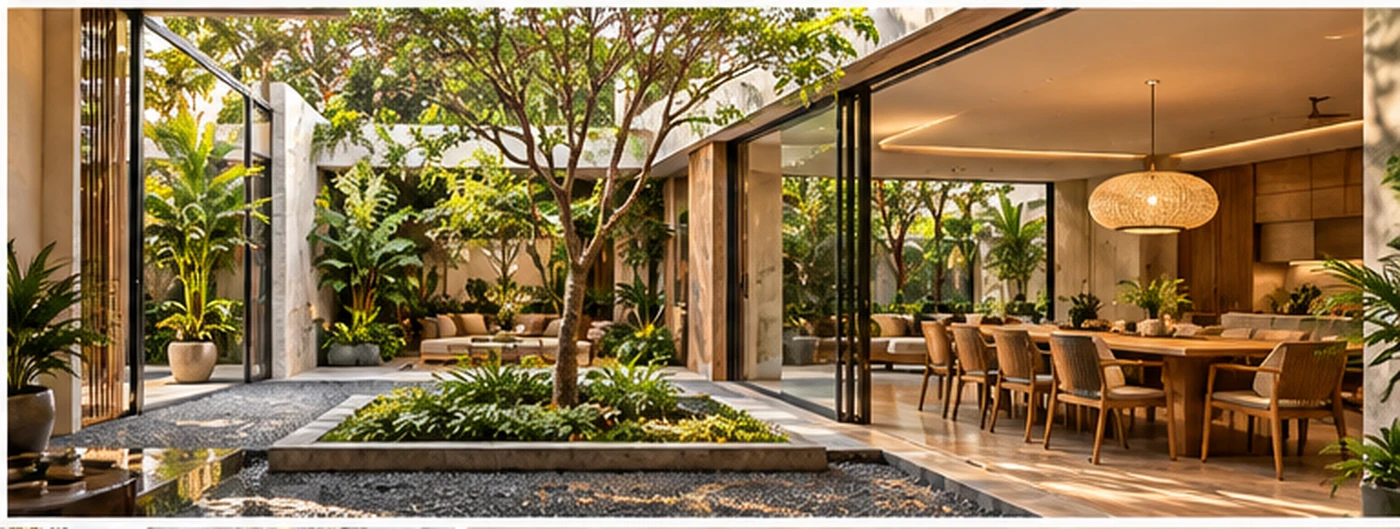
5. Use natural light deliberately
More glass does not automatically create a better home. Window size, orientation, shading, room depth and surface finishes all influence the quality of daylight.
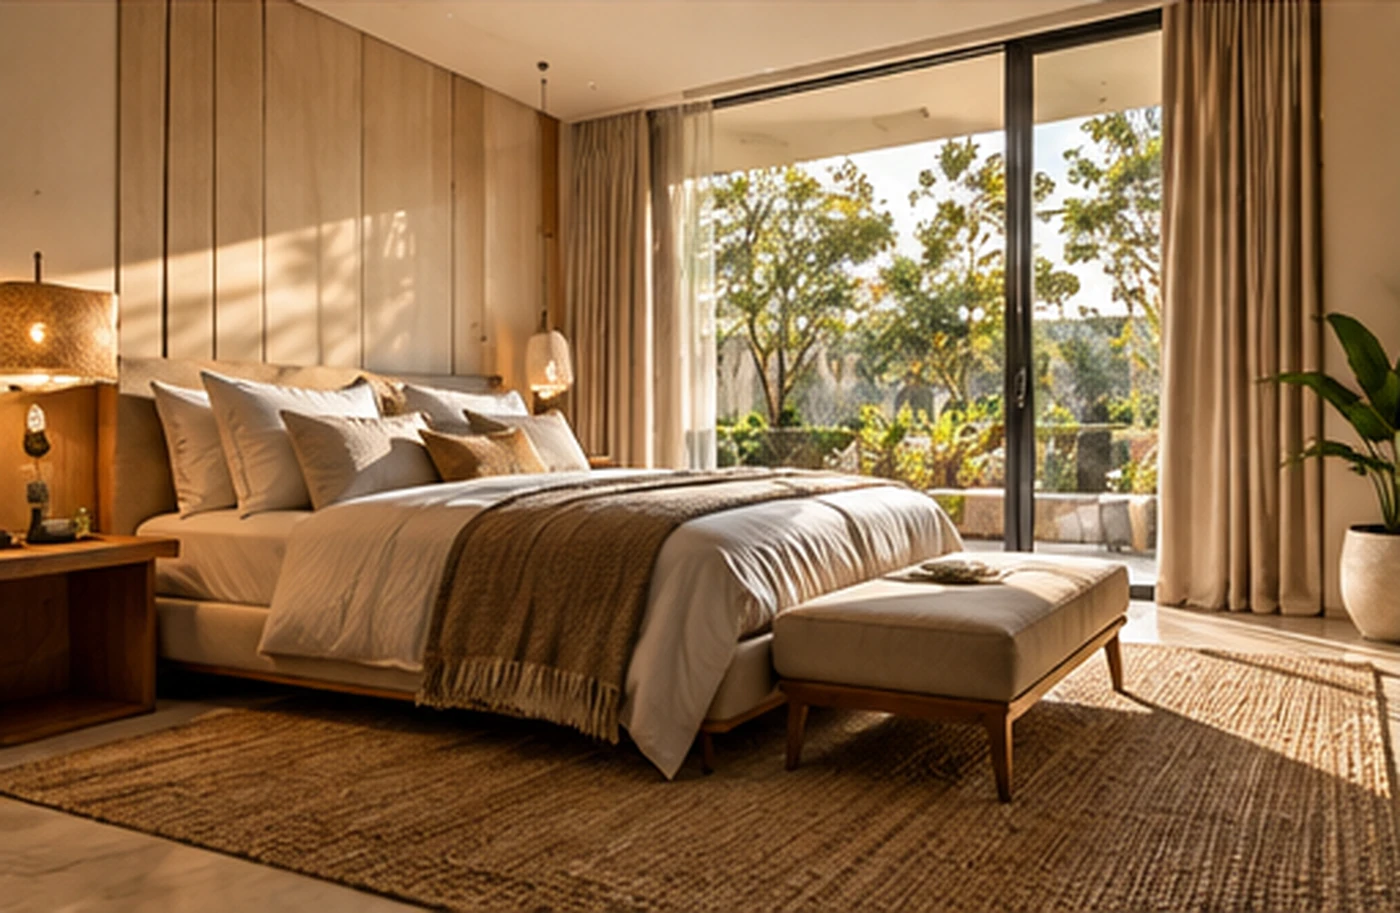
A bedroom may benefit from soft controlled light, while a living area may be oriented toward a garden. A staircase can use a high opening or skylight to bring daylight deeper into the plan. A courtyard can provide light without exposing private rooms directly to the street.
The objective is to create a varied daylight experience while controlling glare and unwanted heat gain.
6. Make circulation part of the architecture
Corridors, stairs and thresholds are not just leftover movement areas. They are opportunities to create a sequence through the home.
An arrival can move from a compressed entrance into a brighter courtyard. A stair can frame a tree or connect visually to a double-height space. A corridor can borrow light from a garden or family room. These transitions help a larger villa feel connected instead of becoming a collection of disconnected rooms.
7. Organise public, family and private zones
A useful villa plan usually has different degrees of privacy. Formal living and guest areas can sit closer to the entrance. Family spaces can form the everyday centre of the home. Bedrooms and quieter rooms can be protected further inside or upstairs.
This zoning allows several activities to happen at the same time. Guests can be received without crossing private areas, children can use family spaces while someone works elsewhere, and bedrooms can remain quieter.
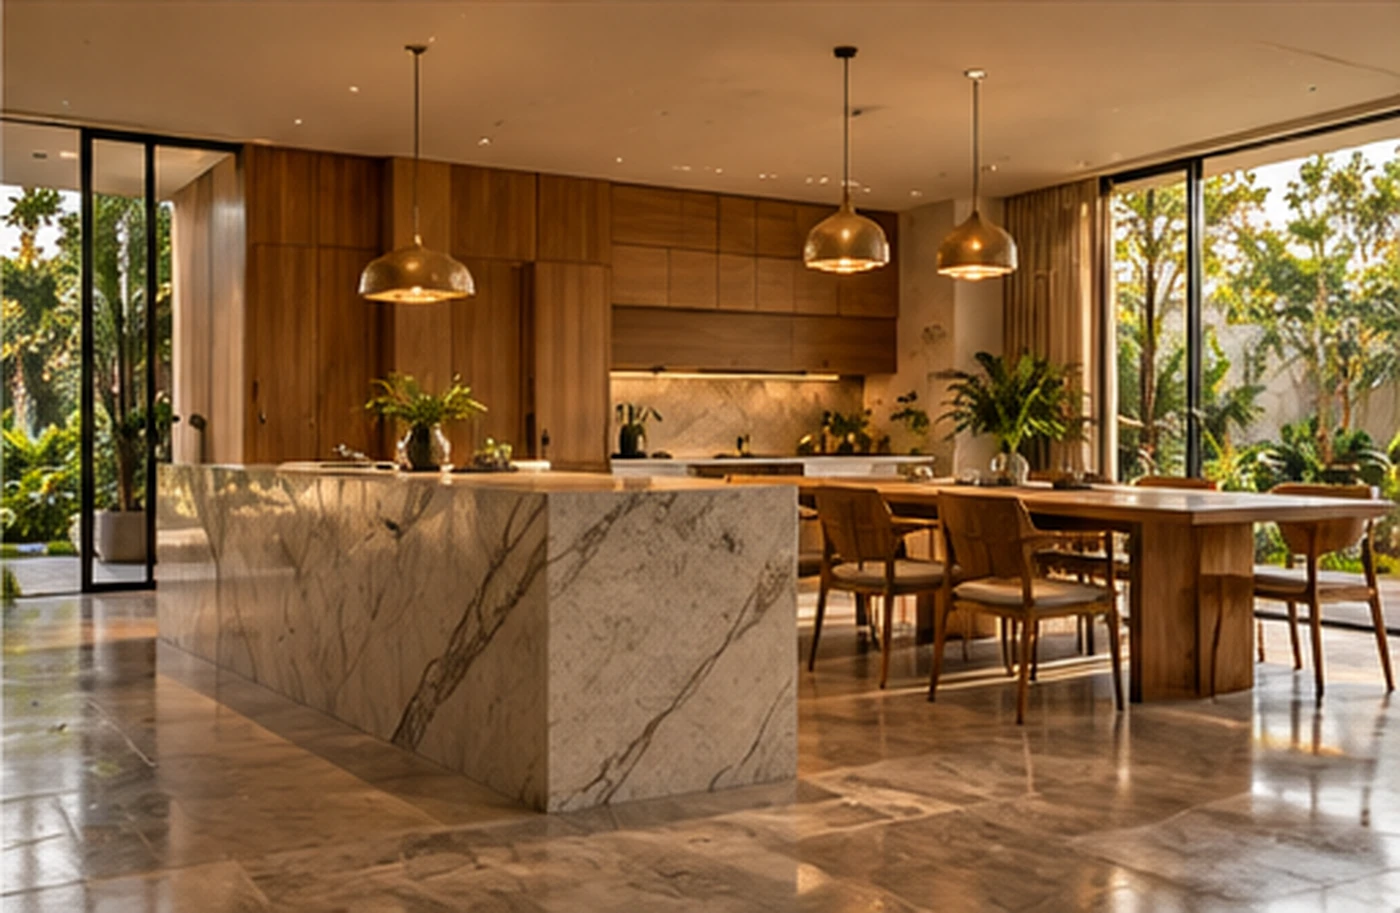
8. Coordinate architecture and interior design from the beginning
Architecture and interiors influence each other constantly. A wall affects furniture. A window affects a bed or sofa. Ceiling height affects lighting. Joinery affects electrical points. The stair affects the visual character of the entrance.
Planning these relationships early reduces avoidable compromises during construction. It also allows the material palette, lighting, storage and furniture to feel like parts of one home rather than separate packages.
If you are comparing studios for a residential project, our guide on how to choose an architect and interior design studio in Hyderabad covers portfolio fit, process, technical coordination, scope and communication.
9. Choose materials for the whole home
A modern villa does not need a different finish in every room. A restrained material palette can create stronger continuity between architecture, interiors and landscape.
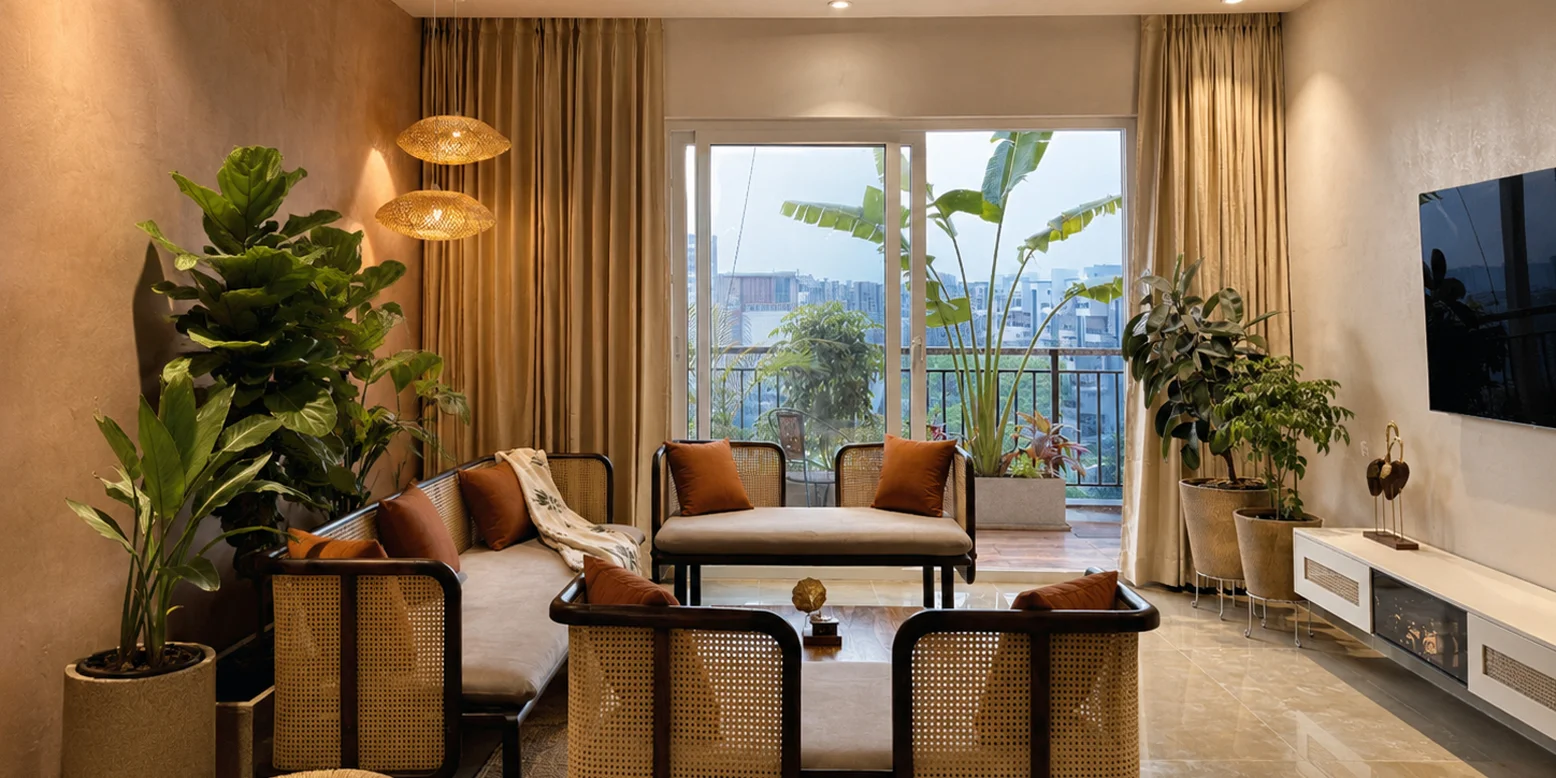
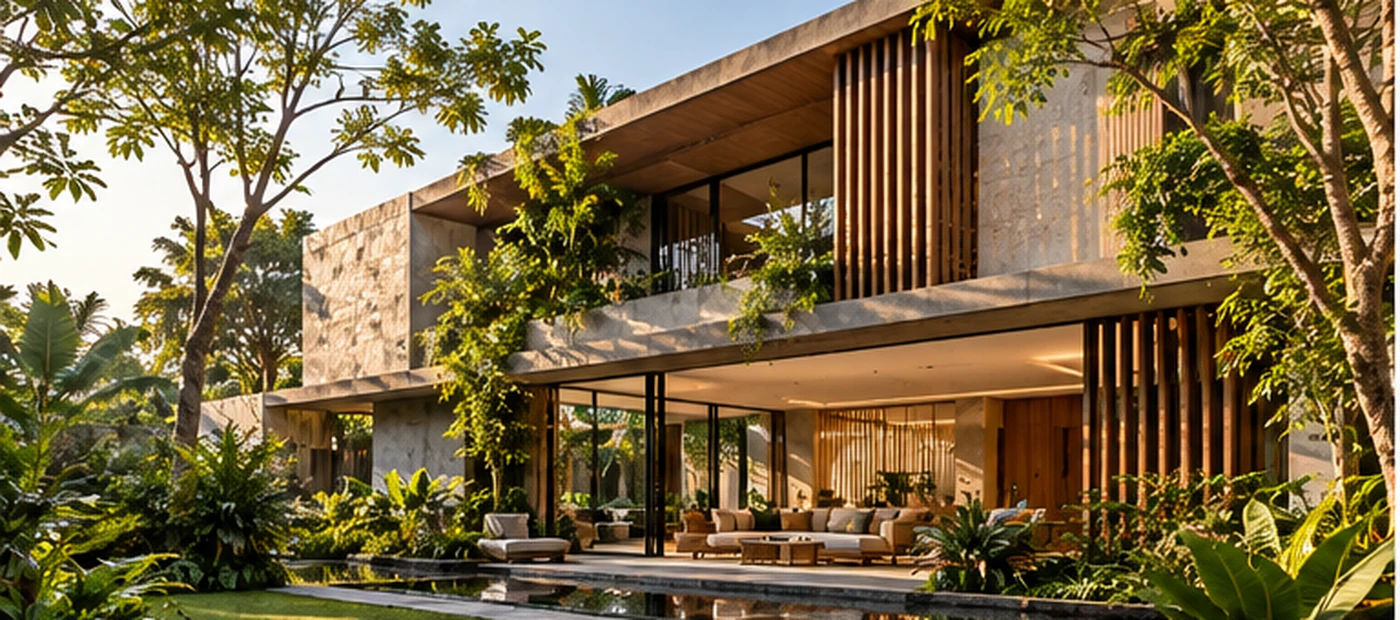
Stone, wood, textured plaster, metal, glass, terracotta and carefully selected surfaces can all work in contemporary homes. The important considerations are appearance, durability, maintenance, workmanship, availability and how the material will change over time.
10. Design for everyday life, not just photographs
A villa has to support ordinary routines: groceries arriving at the kitchen, shoes and bags being stored, laundry moving through the house, guests parking, children playing, someone working quietly and equipment being maintained.
These requirements should be resolved without allowing service functions to dominate the visual character of the home. Practical planning is part of good architecture, not something added after the design is finished.
11. Plan for changing lifestyles
A house may serve a different family ten years from now. Children grow, parents may move in, work patterns change and rooms acquire new uses.
Flexible rooms, adaptable study areas, additional storage and well-planned service infrastructure can make a villa more resilient. The objective is not to over-design for every hypothetical future, but to leave sensible options where they are useful.
12. Let technology disappear into the design
Lighting controls, security, climate systems, shading, entertainment and home automation can be valuable when they are planned around real routines. Their infrastructure is easier to coordinate when considered alongside the architecture and interiors.
The best technology often feels quiet: it makes the home easier to operate without becoming the visual focus of the rooms.
How Hyderabad context can shape a contemporary villa
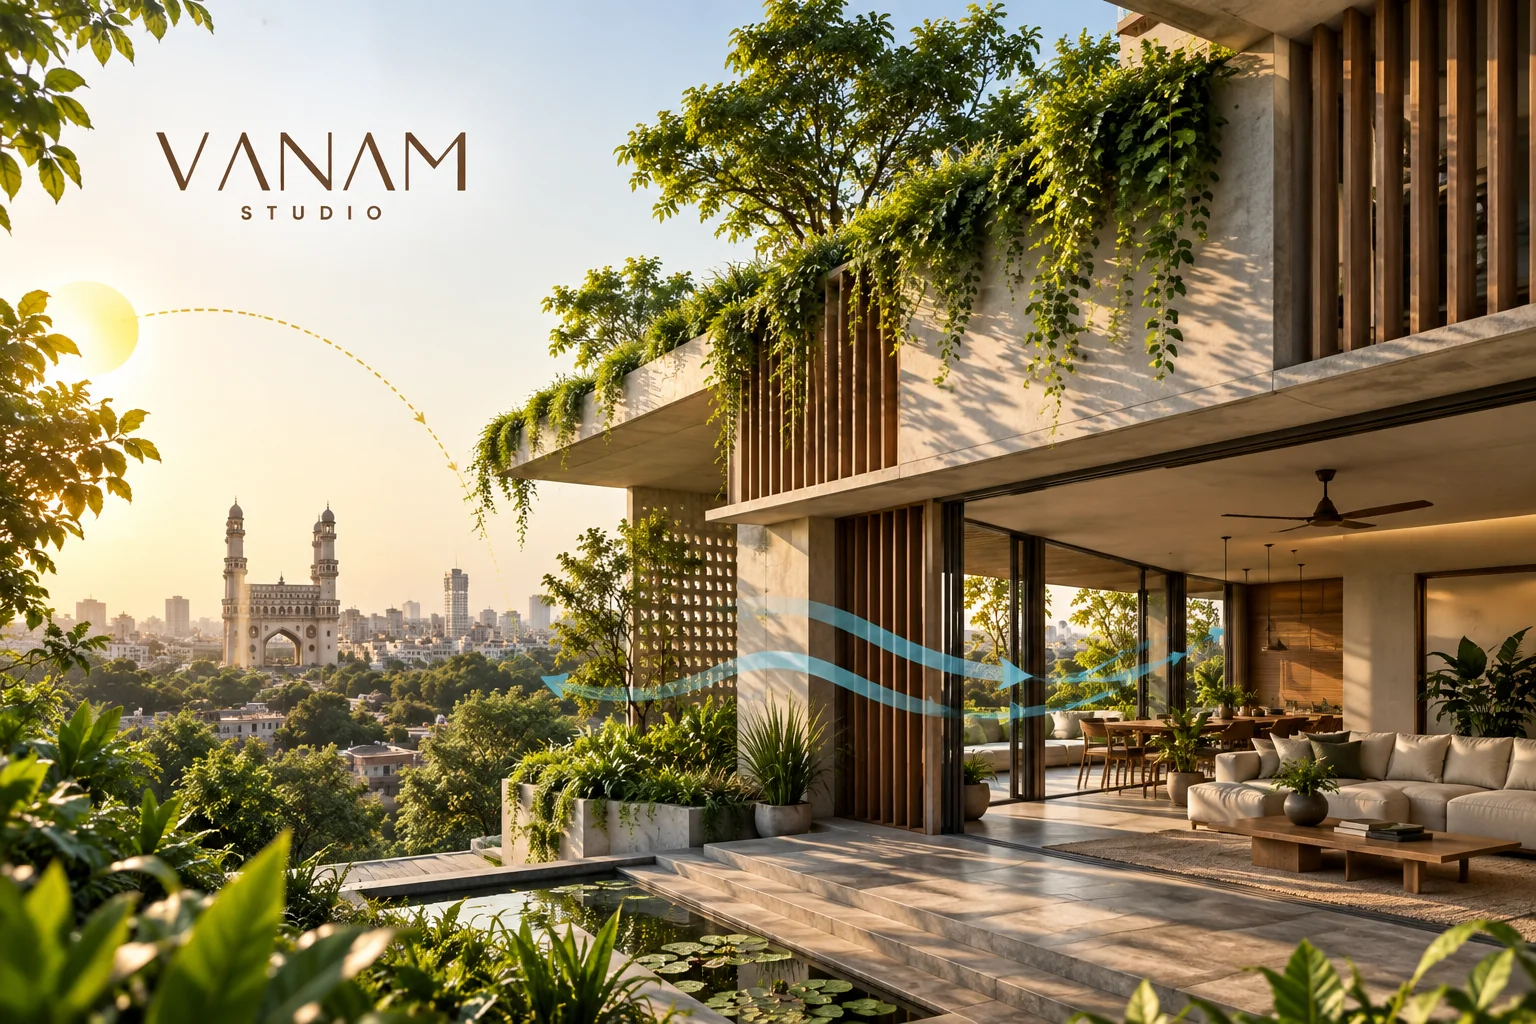
A modern villa in Hyderabad can be contemporary without ignoring its environment. Site orientation, solar exposure, shade, ventilation, landscape and material choices all influence comfort.
Our guide to climate-responsive architecture in Hyderabad looks more closely at orientation, shading, daylight, ventilation, courtyards, building envelope and landscape. These principles can be considered alongside the spatial and aesthetic goals of a villa rather than treated as a separate sustainability checklist.
What to discuss with a residential architect before starting
- Your family structure, routines and long-term needs.
- Site orientation, access, neighbours, views and existing landscape.
- Desired levels of openness and privacy.
- Number and type of bedrooms, workspaces, family areas and guest spaces.
- Architecture, interiors and landscape scope.
- Structural, MEP and technical coordination.
- Construction priorities, materials, maintenance and budget expectations.
- Site involvement, documentation and project management responsibilities.
Modern villa design should feel personal
The strongest villa is not necessarily the largest or the most visually elaborate. It is the one where the major decisions reinforce one another.
The entrance relates to the site. The plan creates privacy without losing openness. The living spaces connect to landscape. Daylight is controlled rather than maximised indiscriminately. Materials continue naturally between architecture and interiors. Storage and services are resolved. Technology supports daily routines. And the design remains adaptable as life changes.
That is the difference between decorating a large house and designing a home around the way people actually live.
Designing a modern villa with Vanam Studio
Vanam Studio approaches residential projects through an integrated design process that can bring together architecture, interior design, landscape, structural coordination, MEP design and project management.
Explore our architecture services in Hyderabad and interior design services, or browse Vanam Studio projects to understand how different design decisions are resolved in practice.
For a villa, this means considering the site, spatial planning, material palette, landscape, lighting, services and interiors as connected parts of the same design conversation. The aim is a home that is considered as a whole and tailored to the people who will live in it.
Start a project with Vanam Studio →
Frequently asked questions
What is modern villa design?
Modern villa design is an approach to residential architecture that prioritises thoughtful planning, natural light, indoor-outdoor relationships, functional spaces and contemporary materials. It is not limited to one façade style.
What should I consider when planning a villa in Hyderabad?
Consider the site, orientation, access, privacy, daylight, ventilation, landscape, structural requirements, services, local regulations and the long-term needs of the household.
Should villa architecture and interior design be planned together?
Coordinating architecture and interiors early can align room proportions, furniture layouts, lighting, storage, materials, electrical requirements and detailing.
How do I choose a residential architect in Hyderabad?
Review relevant residential work, understand the studio's process, ask how technical disciplines are coordinated, clarify scope and site involvement, and discuss how the team would respond to your specific plot and lifestyle.