What climate-responsive architecture actually means
Climate-responsive architecture is not a particular visual style. It is a way of making design decisions around the conditions a building will experience. In Hyderabad, that means understanding solar exposure, heat gain, seasonal rain, prevailing breezes, outdoor living patterns and how the home will be occupied throughout the day.
The goal is not to eliminate air-conditioning or mechanical systems. It is to reduce avoidable loads and improve comfort by getting the building fundamentals right first. India’s Bureau of Energy Efficiency also frames energy-efficient building design around climate, the building envelope, comfort systems, lighting and renewable energy. BEE guidance on energy-efficient buildings provides useful context for this approach.
Good climate response is often quiet: a shaded opening, a well-positioned courtyard, a roof that limits heat gain, or a room that receives daylight without becoming a greenhouse.
1. Start with orientation, not the façade
A façade is the visible result of many decisions. Orientation is one of the decisions that shapes them. Before choosing materials or a visual language, an architect should study the site, solar path, access, neighbouring buildings and the rooms that need the best light and privacy.
For a residence, this can influence where living spaces, bedrooms, service areas, staircases and semi-open spaces are placed. The exact response depends on the plot and programme, so there is no universal “best” orientation. The useful principle is to make orientation part of the planning strategy.
2. Use shade as an architectural element
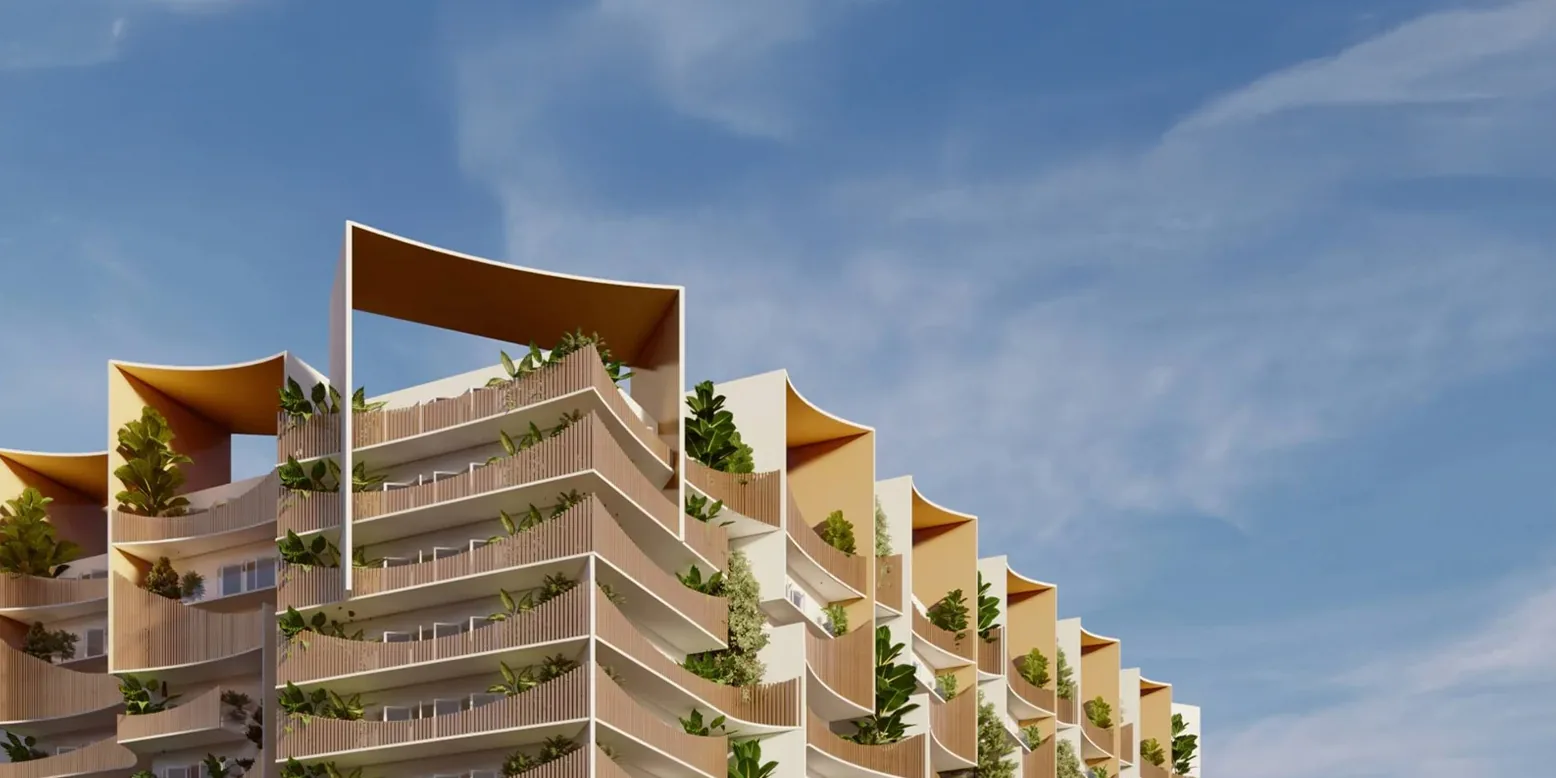
Deep reveals, verandahs, balconies, pergolas, screens, fins and planted edges can reduce direct solar exposure while giving the building depth. Shading can also create a more comfortable threshold between inside and outside.
Instead of treating shade as an afterthought, integrate it with the façade proportions and the landscape. The result can feel more architectural while doing real environmental work.
3. Bring daylight in without bringing excessive heat
Daylight is valuable, but more glass is not automatically better. Large unshaded openings can increase glare and heat gain. A more considered approach balances window size, orientation, external shading, room depth, ceiling height and surface reflectance.
For residential design, the best daylight is often layered: controlled direct light, softer reflected light and views to planted or open areas. IGBC’s Green Homes guidance similarly recognises daylight, natural ventilation, cross-ventilation and views as important components of indoor environmental quality.
4. Make airflow part of the plan
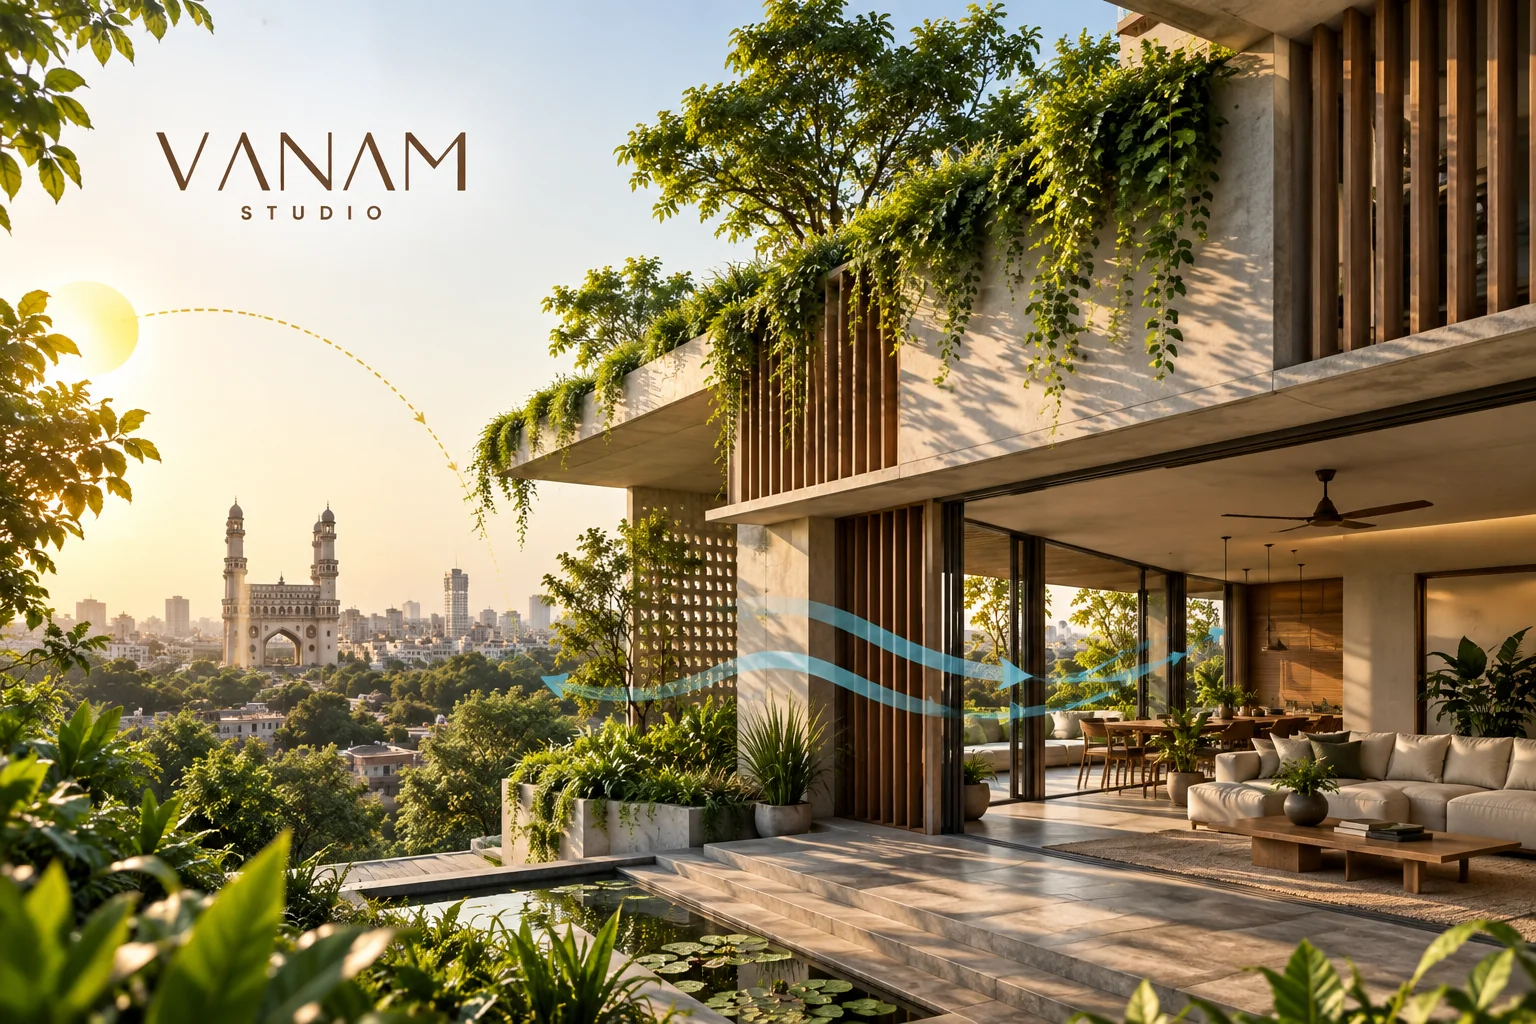
Natural ventilation works when openings, room relationships and pressure paths are considered together. Opposite or adjacent openings can support cross-ventilation where the site and weather conditions allow it. High-level openings can also help release accumulated warm air.
This is why ventilation should be discussed while planning the building—not after the floor plan is frozen. Mechanical ventilation and air-conditioning can then be coordinated with the architectural strategy rather than compensating for avoidable problems.
5. Think about the roof and envelope
Roofs, external walls, windows and shading devices form the building envelope, and their performance strongly affects indoor comfort. BEE’s residential guidance specifically addresses limiting heat gains while maintaining adequate daylight and natural ventilation potential. BEE’s residential building-envelope guidance is a useful technical reference.
In practice, the design response might include appropriate insulation, roof treatments, lighter or more reflective exposed surfaces, carefully selected glazing, shaded windows and reduced unnecessary west-facing exposure. The right combination depends on the project rather than on one material being universally “sustainable.”
6. Let landscape do more than decorate
Landscape can extend climate thinking beyond the building line. Trees and planting can provide shade, soften hard surfaces and improve the experience of outdoor spaces. Courtyards and planted thresholds can also become meaningful parts of the home's daily life.
At Vanam Studio, we see architecture, landscape and interiors as connected layers. A shaded garden can influence where a window sits; a courtyard can shape circulation; a planted edge can change privacy and the quality of a room’s view.
7. Coordinate architecture with MEP and structure early
Climate-responsive intent becomes difficult to protect when technical systems are considered too late. Ceiling heights, shafts, electrical loads, HVAC routes, structural spans, rainwater strategies and façade details all interact.
Early coordination can prevent a late-stage solution from cutting across the architectural idea. This is particularly important when a project aims for large openings, concealed services, double-height spaces, courtyards or detailed shading elements.
A practical Hyderabad design checklist
- Study the site and solar exposure before fixing the façade.
- Use external shade where it provides a real performance benefit.
- Balance glazing with daylight, glare and heat-gain considerations.
- Plan openings and room relationships to support natural airflow where feasible.
- Treat the roof and envelope as performance systems, not only finishes.
- Use landscape for shade, privacy, microclimate and outdoor living.
- Coordinate structure, MEP and architecture before details become expensive to change.
The design principle to keep
The most convincing climate-responsive homes do not look like technology demonstrations. They feel calm, naturally lit and connected to their surroundings. Their environmental performance comes from a sequence of intelligent decisions—orientation, proportion, shade, material, planting, ventilation and technical coordination—working together.