People-first · Expert-led · Hyderabad architecture
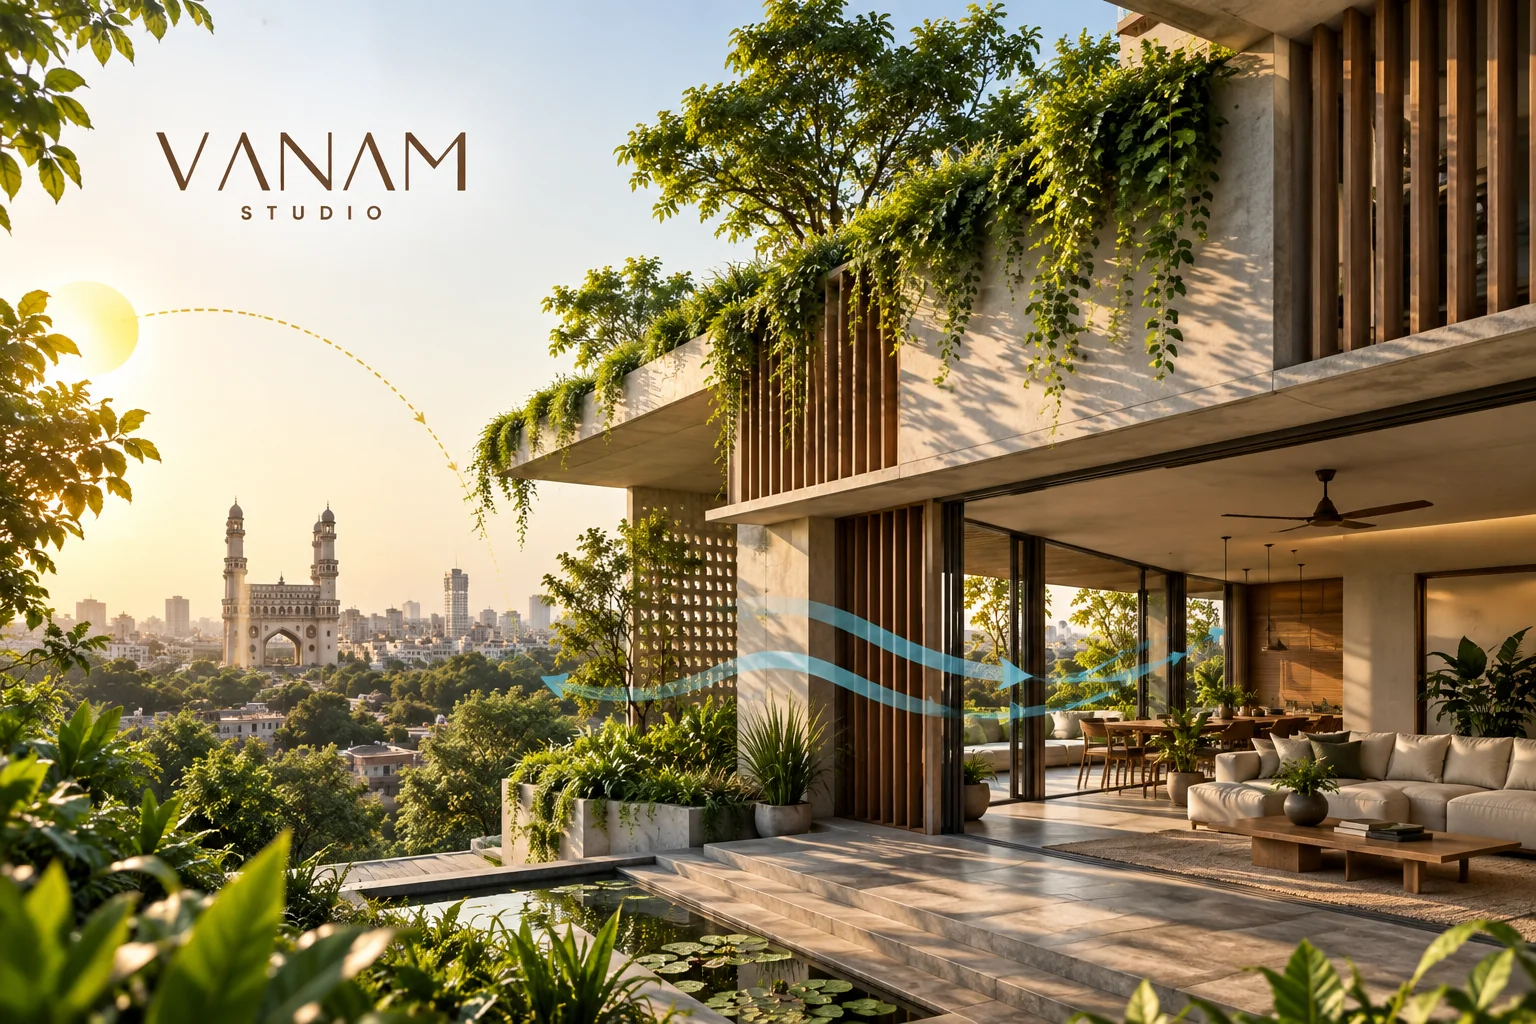
A comfortable home does not begin with an air conditioner. It begins much earlier—with the way the building meets the sun, wind, landscape and surrounding environment. This idea is at the heart of passive cooling.
For Hyderabad, where summer heat can place significant demands on residential cooling, passive design offers an opportunity to rethink how homes are planned. The goal is not necessarily to eliminate air conditioning. The goal is to reduce the amount of work mechanical systems have to do by designing the building intelligently from the beginning.
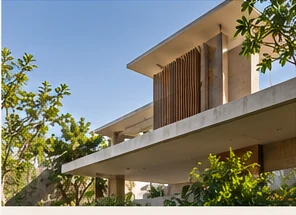
What Is Passive Cooling?
Passive cooling uses architectural design to reduce heat gain and improve thermal comfort without relying entirely on mechanical cooling.
- Building orientation
- Shading
- Window placement
- Cross ventilation
- Courtyards
- Roof design
- Landscape
- Material selection
- Building envelope design
- Controlled solar exposure
None of these ideas are new. What is changing is the way contemporary architects are combining traditional climate-responsive principles with modern building science and technology.
Why Hyderabad Needs Climate-Responsive Design
Hyderabad's climate makes solar exposure an important architectural consideration. Large areas of unprotected glazing can introduce substantial heat. Dark surfaces can absorb solar radiation. Poorly positioned openings can reduce effective ventilation. A home designed without considering these factors may depend heavily on mechanical cooling.
Good architecture addresses these issues before construction begins.
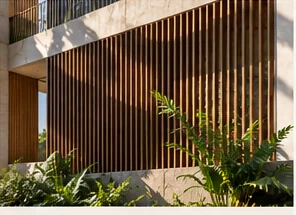
Orientation Matters
The orientation of a building affects how different parts of the house receive sunlight throughout the day. This influences heat gain, daylight, window placement, outdoor comfort and shading requirements.
Instead of treating orientation as a technical afterthought, architects can use it to shape the plan. Rooms can be positioned according to their use. Openings can be designed around desired views and light. Service spaces can help buffer less desirable exposures. The result is architecture that responds to its site rather than simply occupying it.
Shading Is One of the Simplest Tools
A window is valuable because it provides light, ventilation and views. But a window also allows heat into the building. External shading can therefore play an important role.
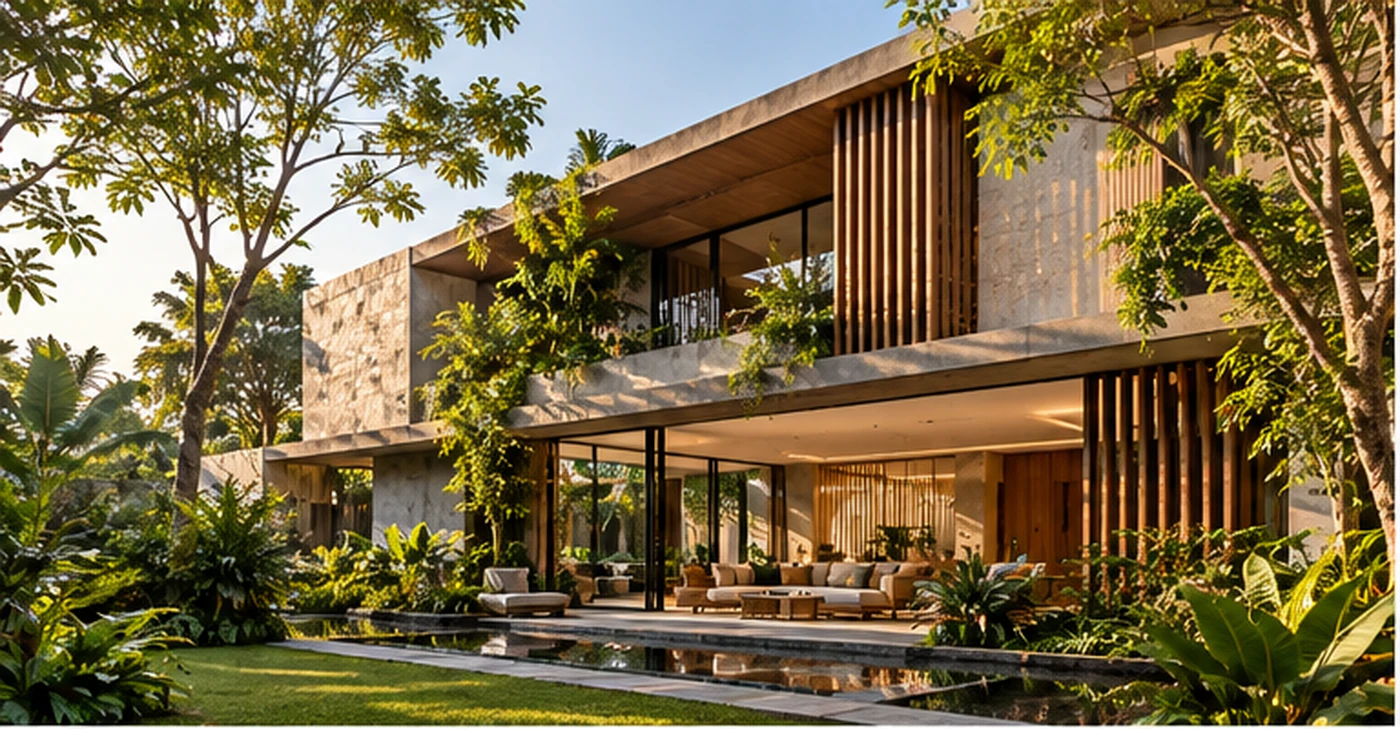
Deep overhangs, balconies, fins, screens, pergolas, vegetation and carefully designed openings can reduce direct solar exposure while maintaining daylight. This is particularly relevant in residential architecture, where the same window may need to perform several roles throughout the day.
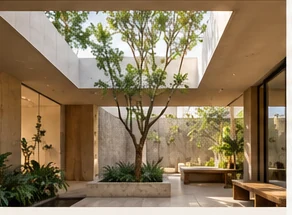
Cross Ventilation
Air movement can significantly affect perceived comfort. Cross ventilation works by creating pathways for air to move through spaces rather than allowing rooms to become stagnant.
The position and size of openings matter. So does the relationship between rooms. Courtyards, verandahs, terraces and landscaped areas can become part of this strategy. The architecture becomes a system rather than a collection of isolated rooms.
Courtyards Are Not Just Traditional Decoration
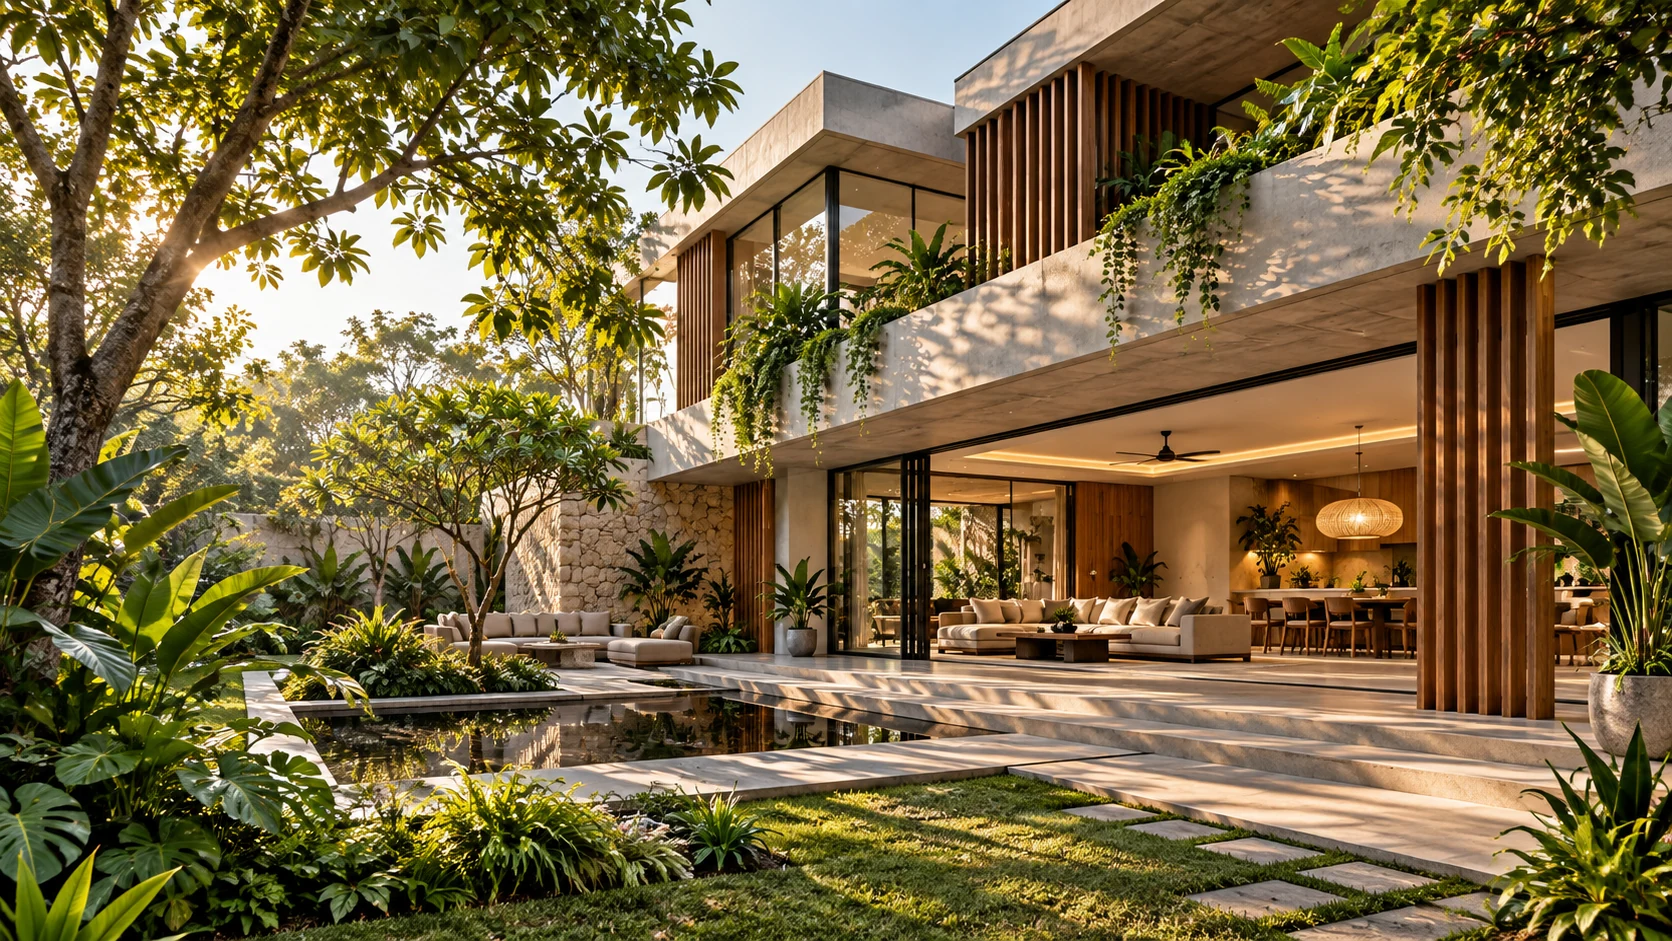
Courtyards are often associated with traditional Indian architecture, but their principles remain relevant. A courtyard can create daylight, ventilation opportunities, visual connection, landscape, privacy and an intermediate indoor-outdoor zone.
In contemporary Hyderabad homes, courtyards can be interpreted in many ways: a compact light court, a planted central space, a double-height void or a shaded outdoor room. The form can change while the underlying idea remains useful.
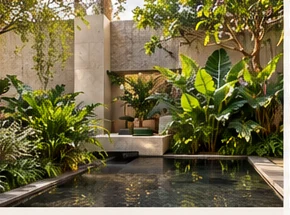
Landscape Can Help Architecture
Landscape is often treated as decoration added after the building is completed. A climate-responsive approach treats it as part of the environmental strategy.
Trees can provide shade. Planting can create visual buffers. Green areas can soften hard surfaces. Outdoor spaces can encourage people to spend time outside during comfortable periods. This is why architecture, landscape and interiors should ideally be coordinated rather than designed as disconnected layers.
Passive Design and Modern Interiors
Passive design does not mean a home has to look traditional. A contemporary interior can still benefit from climate-responsive architecture.
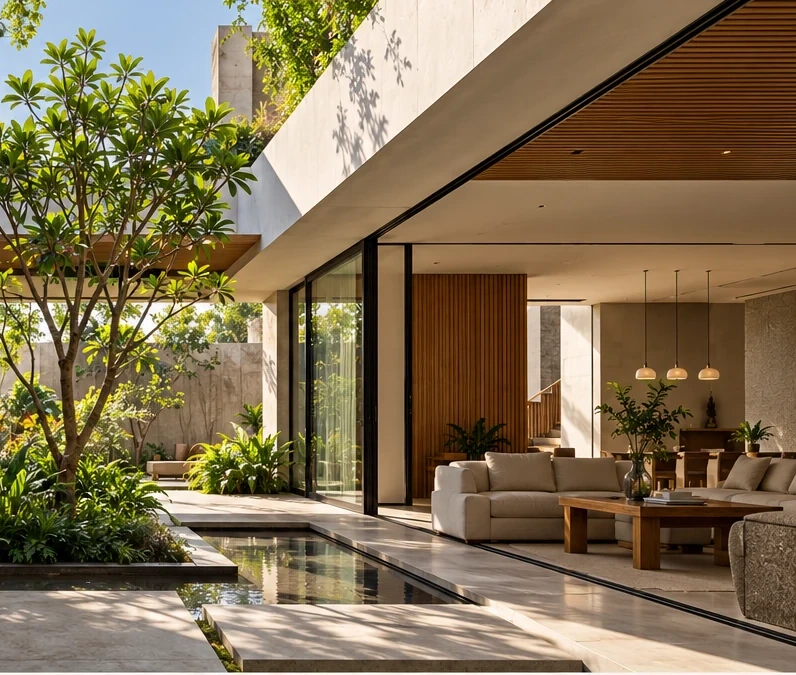
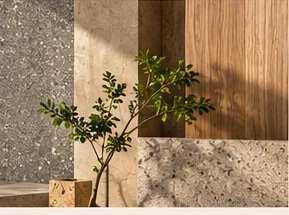
Large windows can frame a garden while being carefully shaded. Natural materials can provide tactile warmth. Layered lighting can reduce dependence on excessive artificial illumination. Furniture layouts can respond to daylight. Indoor plants can reinforce connections to landscape. The aesthetic can remain modern while the building performs intelligently.
Does Passive Cooling Replace Air Conditioning?
Not necessarily. That is an important distinction.
In a modern Hyderabad residence, mechanical cooling may still be appropriate. Passive strategies can instead reduce unnecessary heat gain and improve the overall performance of the building.
The strongest approach is often a combination:
Good architecture + passive strategies + efficient systems + appropriate controls.
The Future Is Not About Going Back
Passive cooling is sometimes described as an old-fashioned approach. But that misses the point. The technology may be new. The principle is timeless.
A building should respond to its environment. For Hyderabad, that means designing with sun, shade, air, vegetation and material performance in mind. The future of architecture may therefore look highly contemporary while quietly using principles that architects have understood for generations.
What Should Hyderabad Homeowners Look For?
When evaluating an architectural practice, it can be useful to ask:
- How is the building oriented?
- How is solar heat managed?
- How is natural ventilation considered?
- What role does landscape play?
- How are windows and shading designed?
- How are architecture and interiors coordinated?
- How will the home perform after completion?
These questions move the conversation beyond the elevation. Because a beautiful home is not only something you see. It is something you experience every day.
At Vanam Studio, architecture and interior design can be developed together with the aim of creating residences that respond to Hyderabad's environment while remaining contemporary, comfortable and personal.
Passive cooling is not a step backwards. For climate-responsive architecture, it may be one of the most relevant ways forward.
Frequently Asked Questions
What is passive cooling in architecture?
Passive cooling uses architectural design to reduce heat gain and improve thermal comfort without relying entirely on mechanical cooling. Strategies can include orientation, shading, window placement, cross ventilation, courtyards, roof design, landscape and material selection.
Does passive cooling replace air conditioning in Hyderabad homes?
Not necessarily. Passive strategies can reduce unnecessary heat gain and improve overall building performance, while mechanical cooling may still be appropriate for a modern Hyderabad residence.
What should Hyderabad homeowners ask an architecture studio about passive design?
Useful questions include how the building is oriented, how solar heat is managed, how natural ventilation is considered, what role landscape plays, how windows and shading are designed, how architecture and interiors are coordinated, and how the home is expected to perform after completion.
Primary SEO focus: Best Architects in Hyderabad. Secondary SEO focus: Best Interior Designers in Hyderabad. The article is written as a people-first design guide; the concept images illustrate principles and are not represented as completed Vanam Studio projects.