Architecture
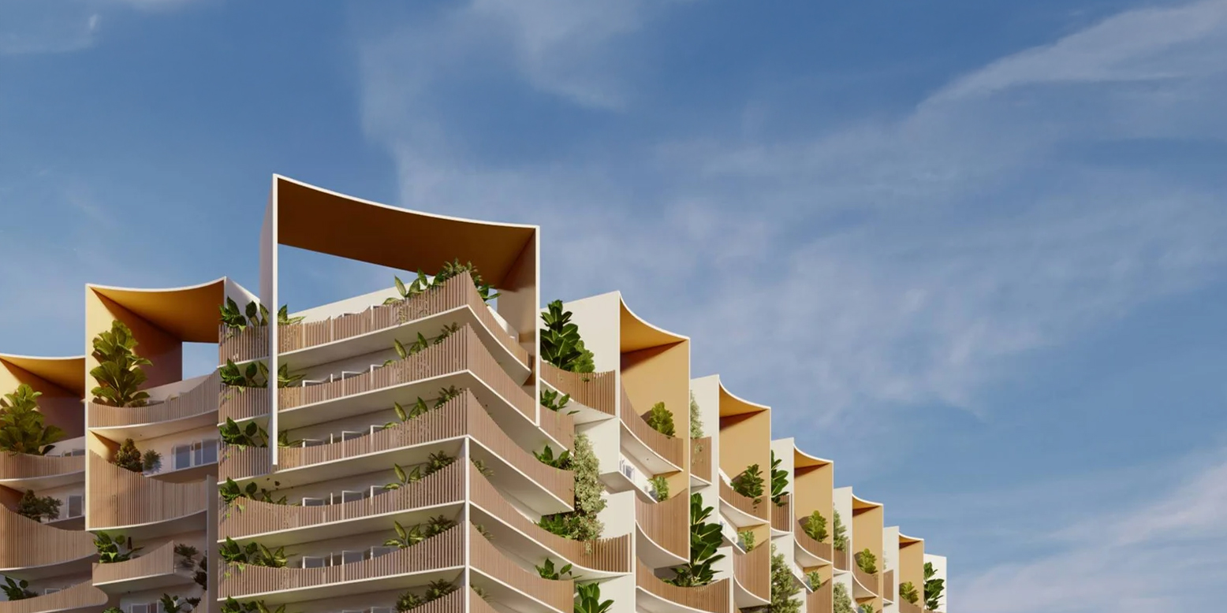
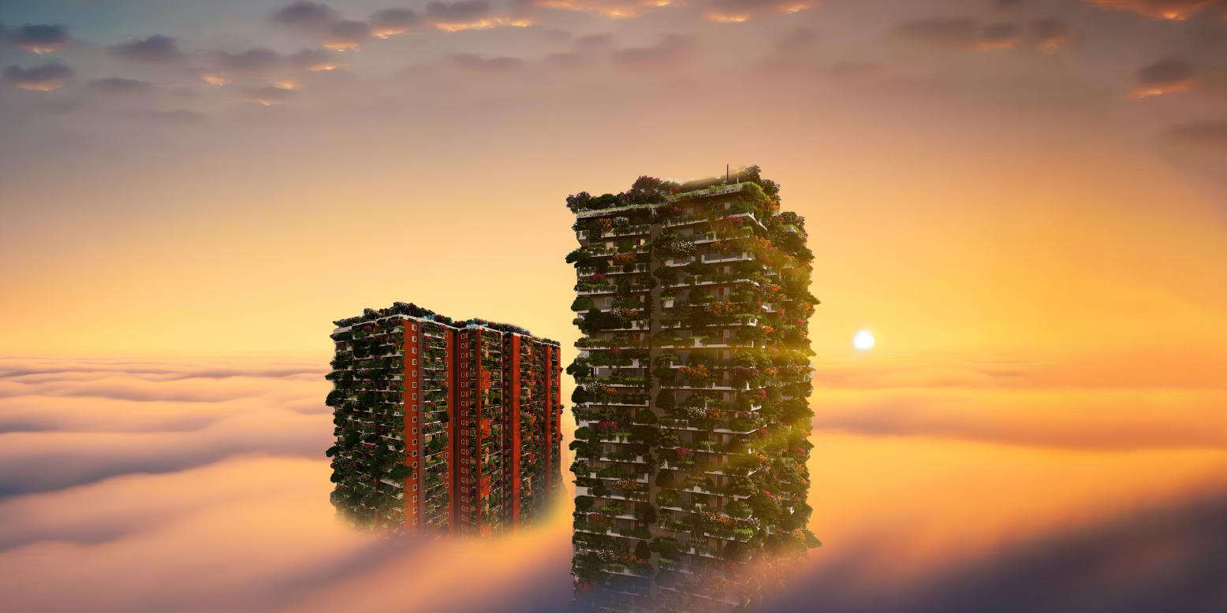
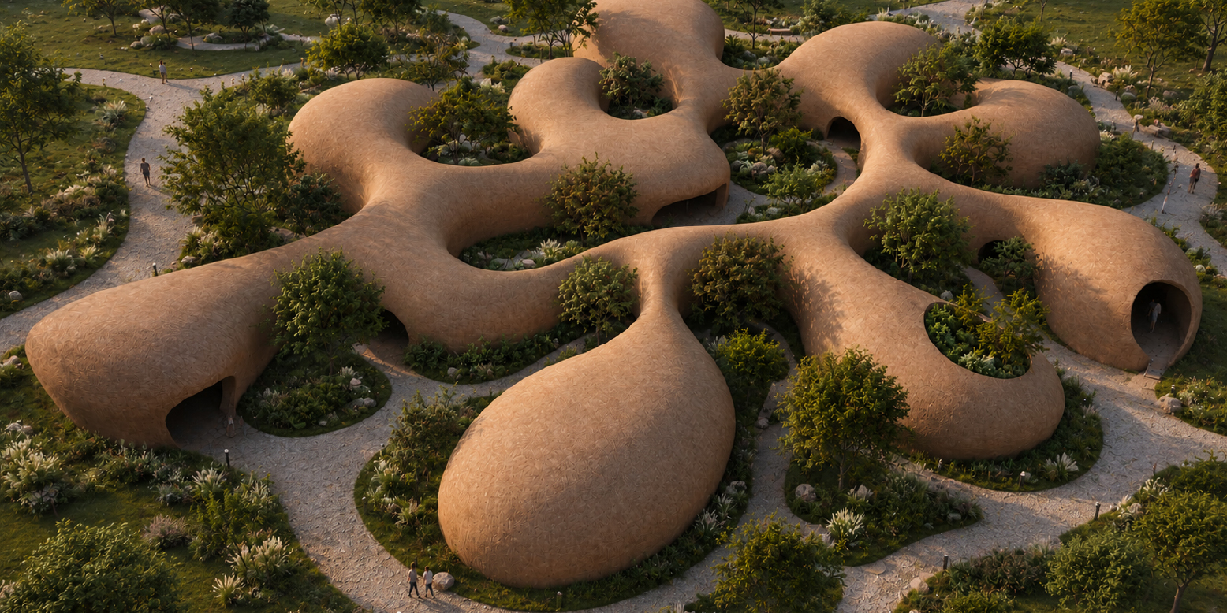
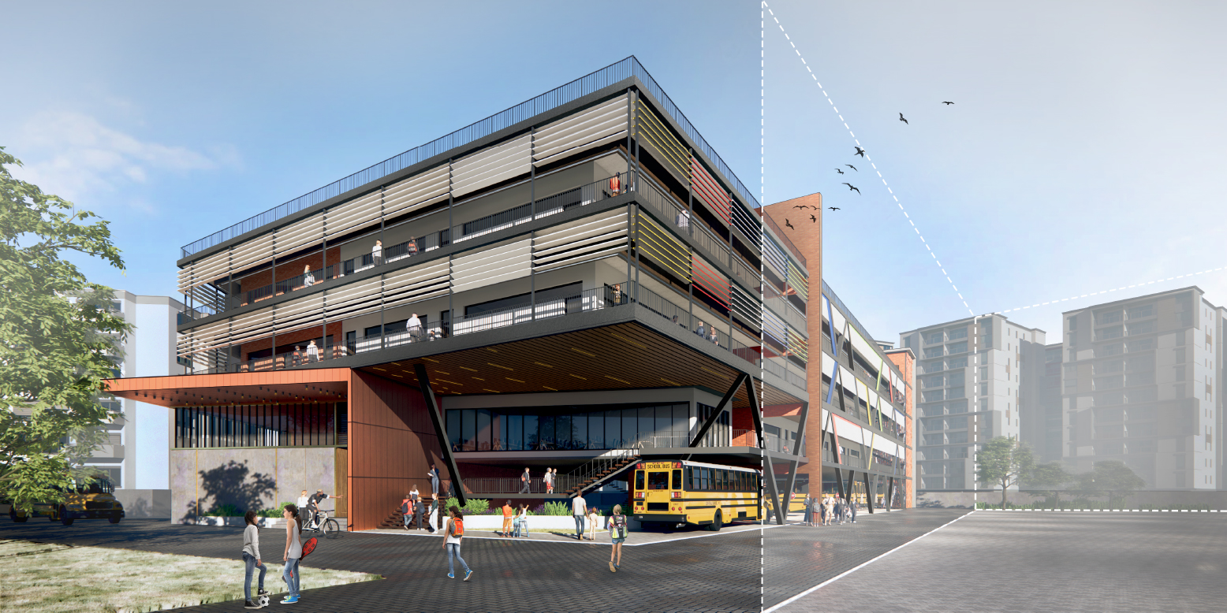
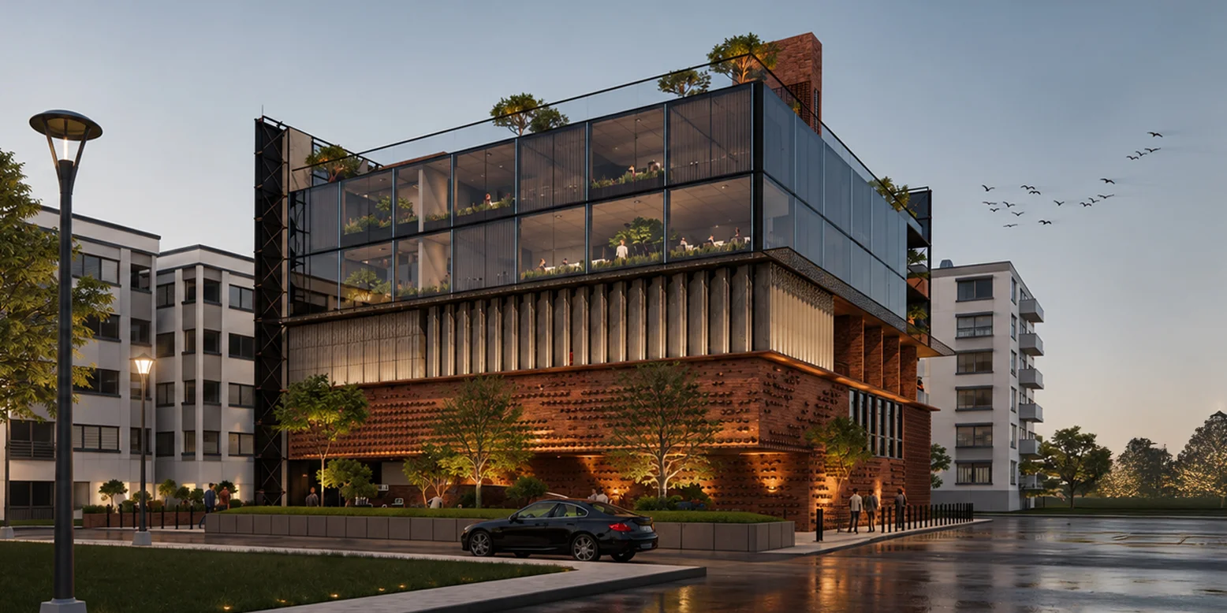
Residential and commercial architecture focused on climate-responsive planning, spatial clarity, material expression and the relationship between buildings and their surroundings.
Explore Architecture →Sustainable, context-driven architecture and refined interiors shaped by light, material and nature.
Vanam Studio is an architecture and interior design studio in Hyderabad working across residential architecture, luxury interiors, commercial spaces, landscape and integrated technical design.
The name Vanam, derived from the Sanskrit word for forest, reflects our view of design as a living ecosystem: balanced, adaptive and interconnected. We consider climate, daylight, landscape, material, structure and building services as connected parts of the same environment.
Our aim is to create spaces that are functional, context-responsive and enduring rather than treating architecture, interiors and technical systems as separate layers.
Integrated design helps architectural intent, interiors, landscape, structure and building services develop together, improving coordination from concept through execution.
Residential and commercial architecture focused on climate-responsive planning, spatial clarity, material expression and the relationship between buildings and their surroundings.
Explore Architecture →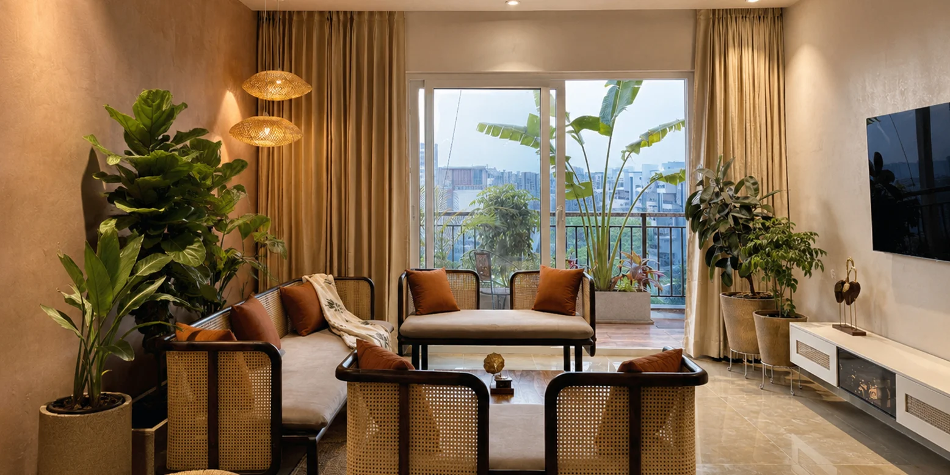
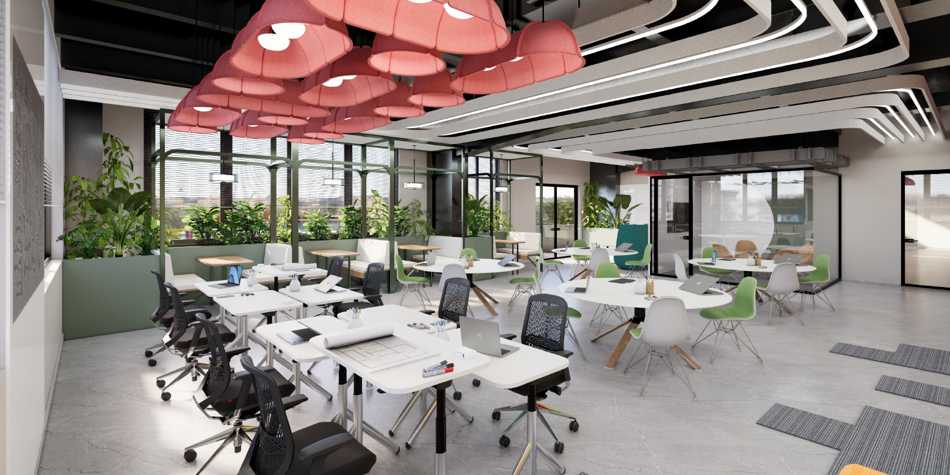
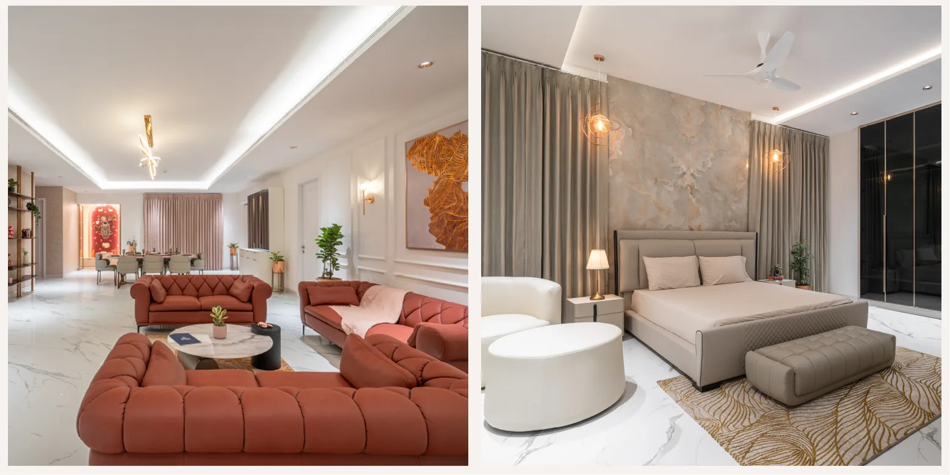
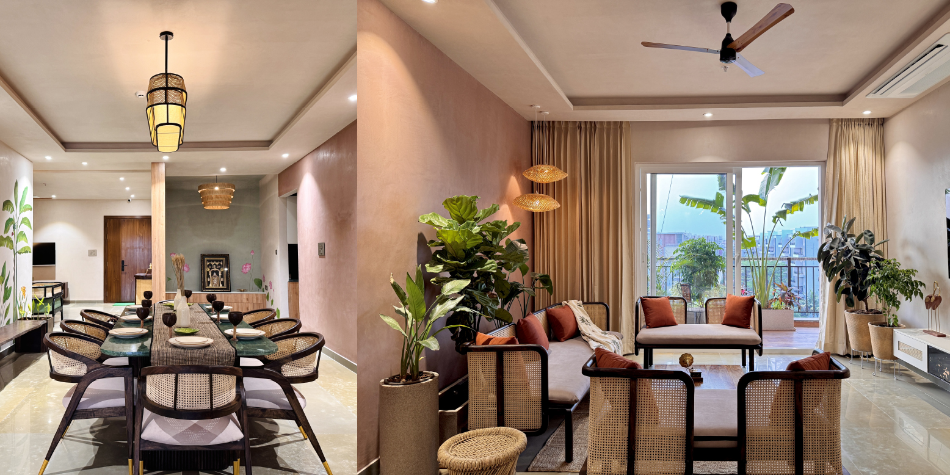
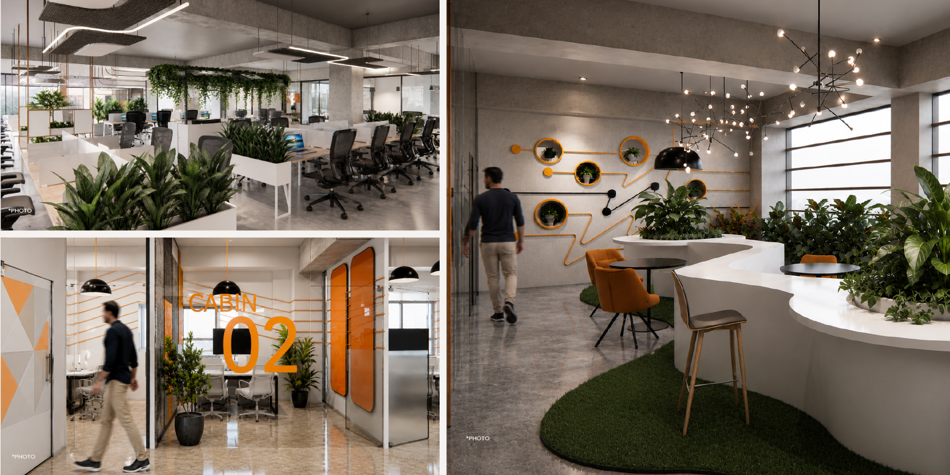
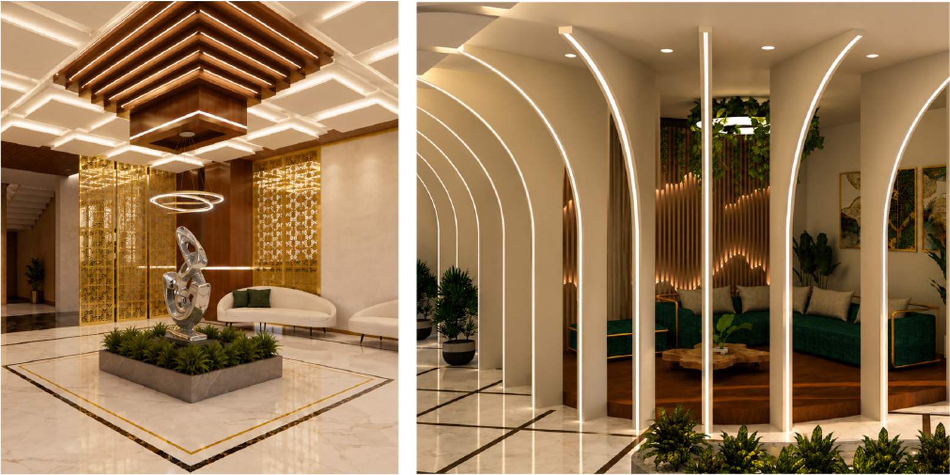
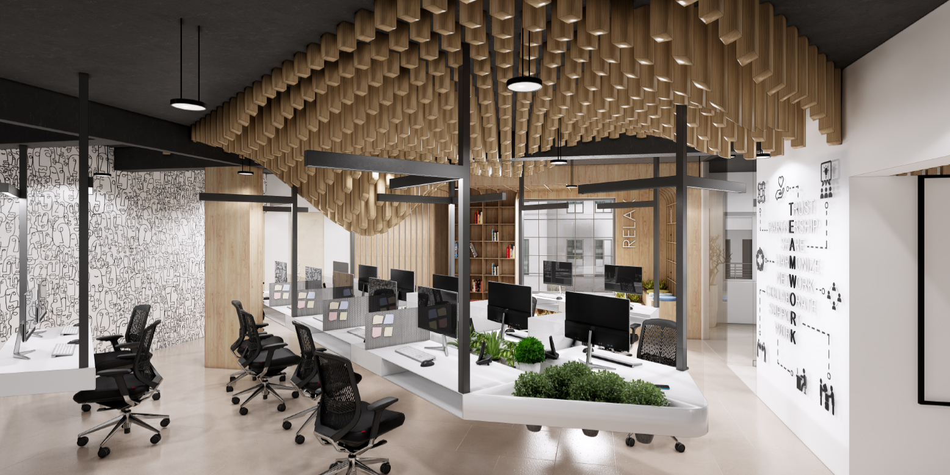
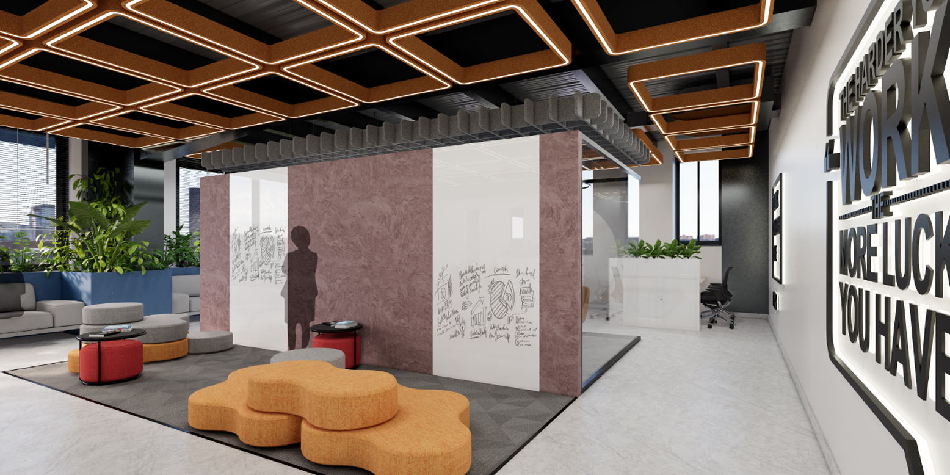
High-end residential and commercial interiors developed through space planning, material selection, detailing, lighting coordination and practical everyday functionality.
Explore Interior Design →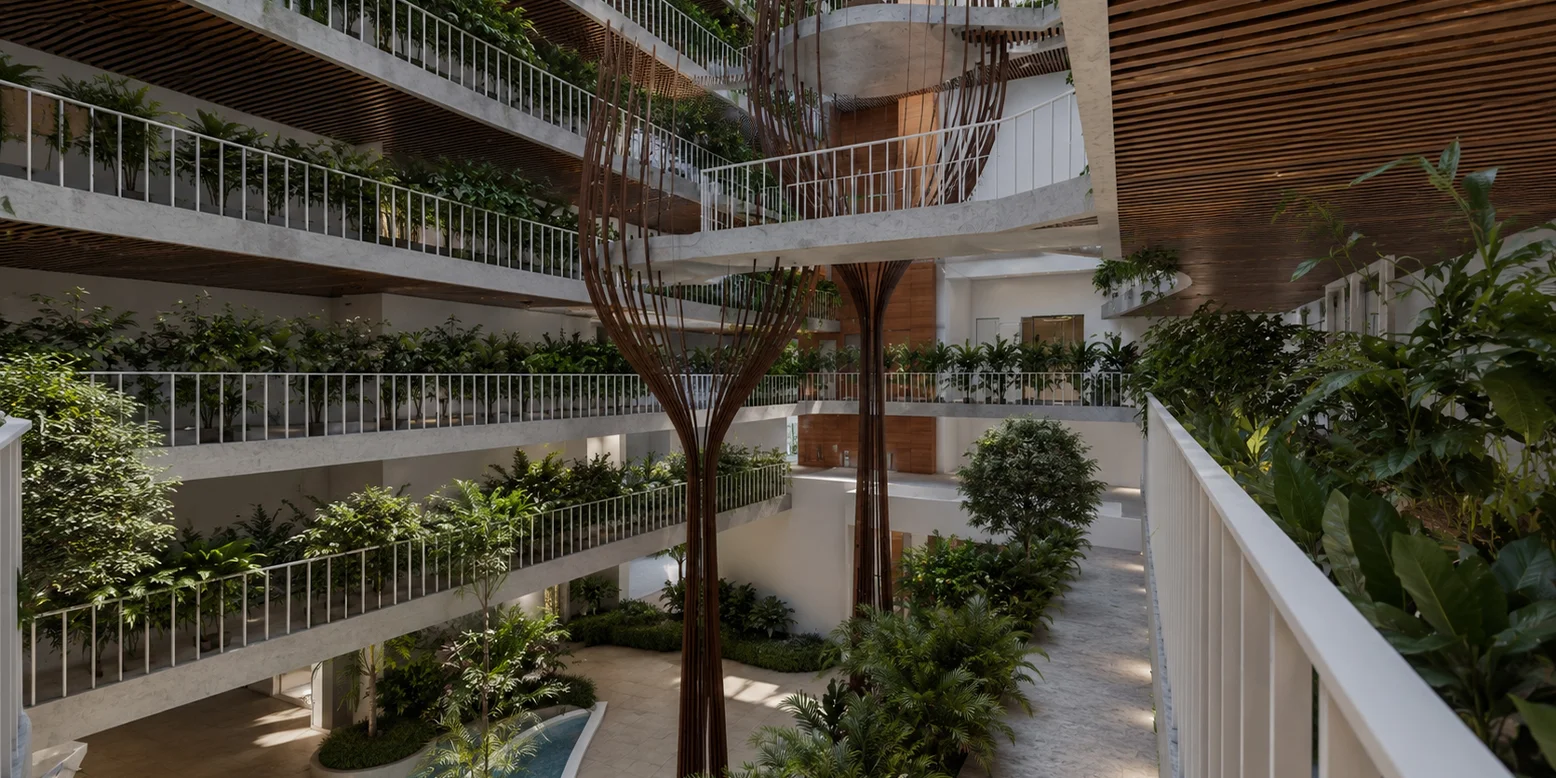
Landscape strategies that connect built form with planting, shade, circulation, outdoor use and microclimate to strengthen indoor-outdoor relationships.
Explore Landscape Design →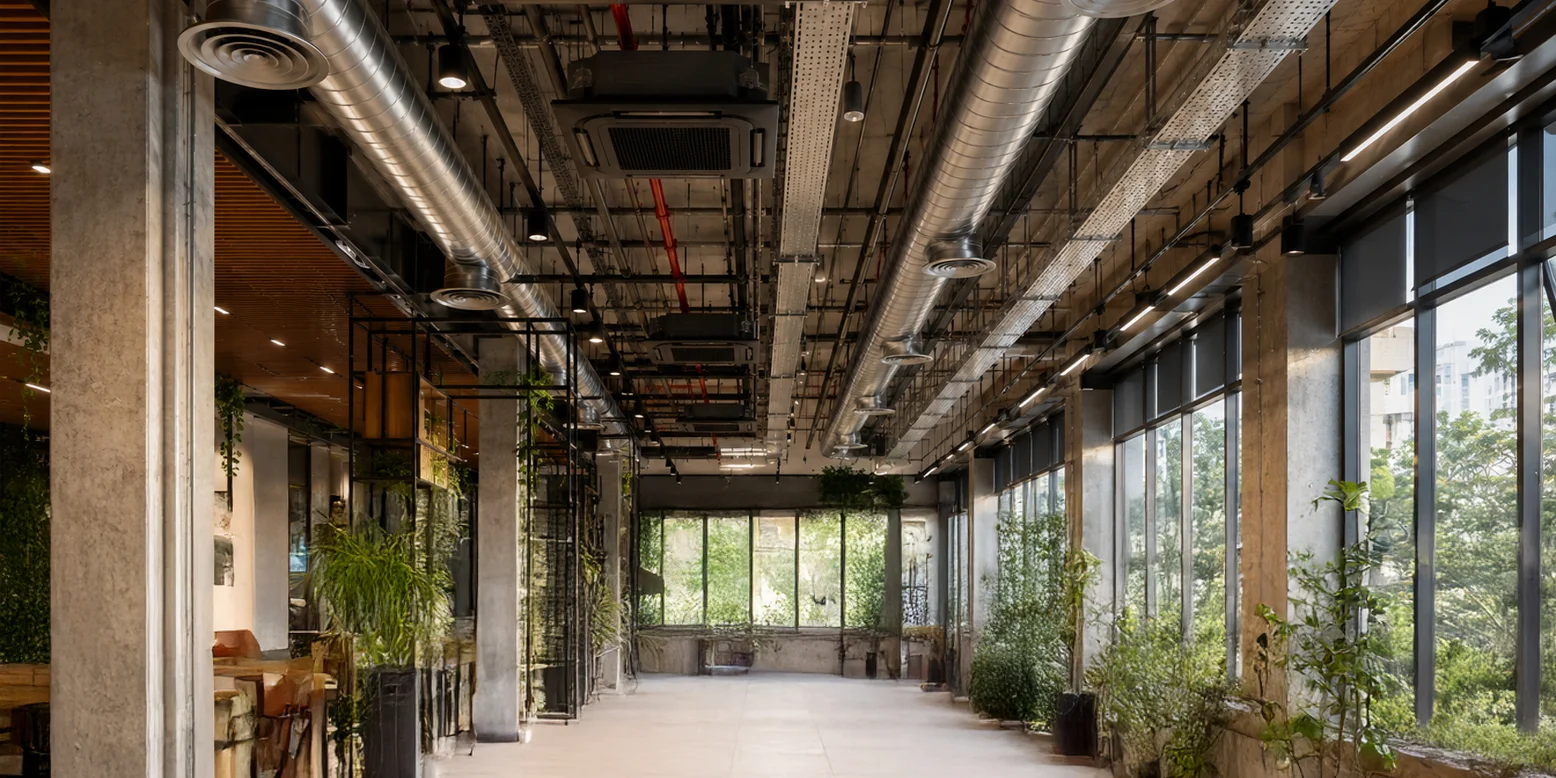
Mechanical, electrical and plumbing coordination considered alongside architecture and interiors to reduce service clashes and support efficient project execution.
Explore MEP Design →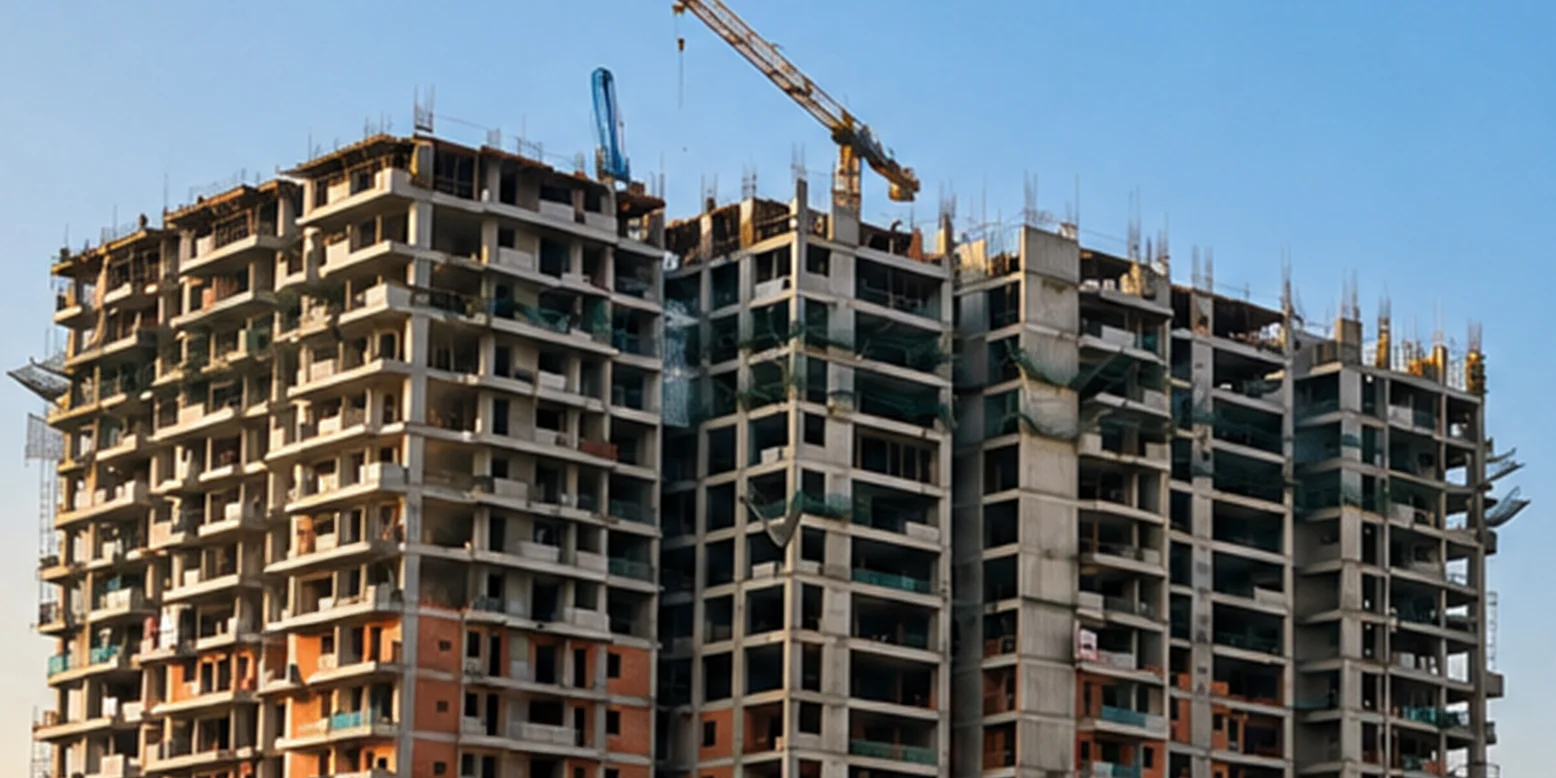
Structural solutions coordinated with planning and architectural intent, balancing stability, constructability, spatial requirements and efficient execution.
Explore Structural Design →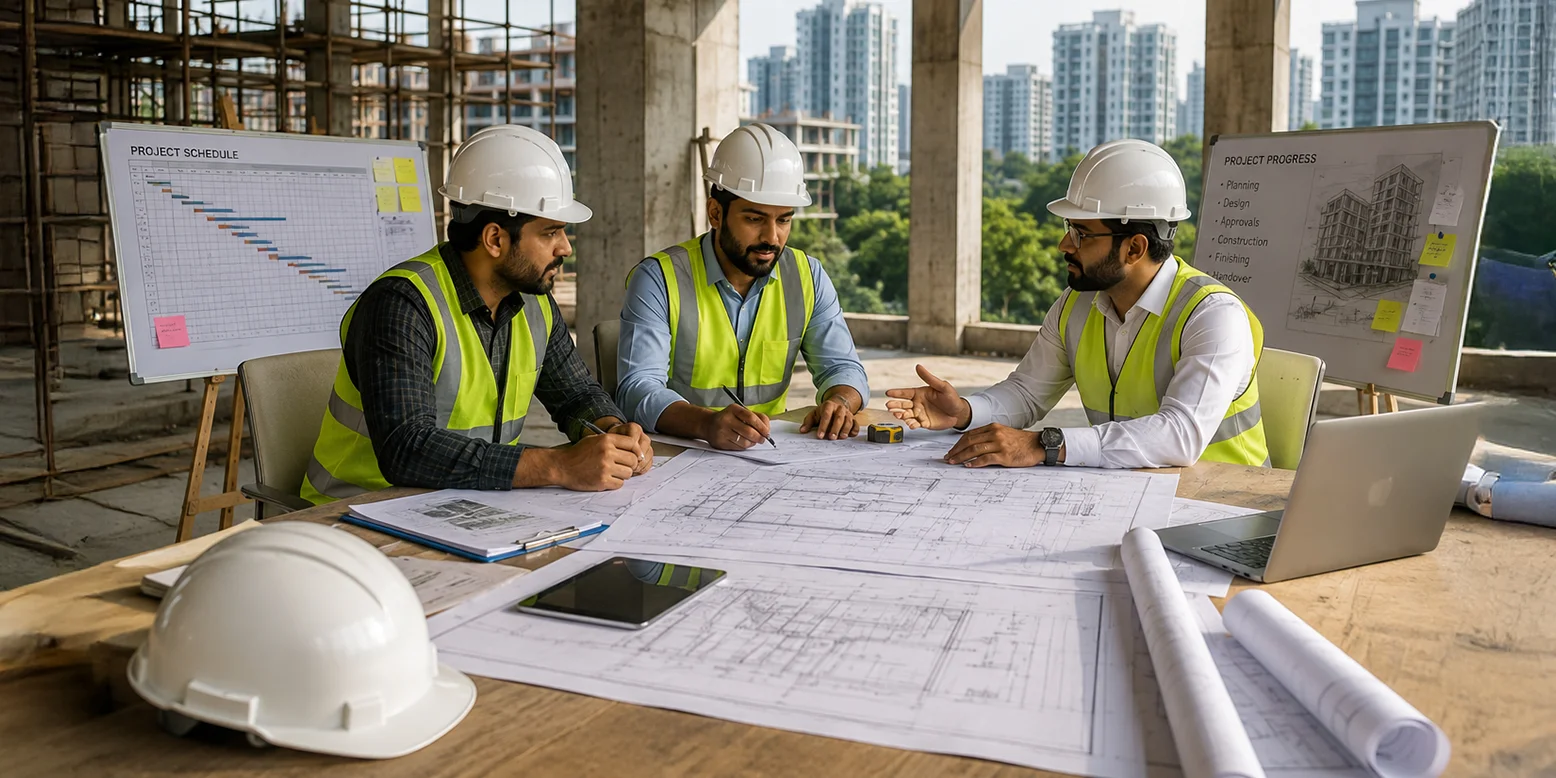
Coordination across design, consultants, documentation and execution to help maintain project intent, quality, responsibilities and timelines.
Explore Project Management →Useful guidance for homeowners and project teams evaluating architecture, interiors, sustainability, MEP, structure and landscape.
A strong integrated studio connects planning, interiors, landscape, structure and building services early. The value is not simply offering multiple services; it is coordinating them so spatial, technical and material decisions support the same project objectives.
Review relevant completed work, material strategy, daylight and ventilation thinking, coordination process, technical detailing and site involvement. Sustainable residential design should respond to the actual site and use patterns rather than rely only on a visual style.
Late structural or services changes can affect ceilings, walls, shafts, equipment locations and finishes. Early coordination allows major requirements to be resolved before execution, reducing avoidable clashes and redesign.
Landscape can support shade, privacy, circulation, outdoor activity, stormwater management and microclimate. Integrating it with architecture from the beginning creates a more useful relationship between indoor and outdoor areas.
Selected residential, commercial and institutional work in Hyderabad spanning architecture, interiors and integrated design.
Design is a process of understanding context, resolving constraints and coordinating many decisions into one environment. Every space and detail should have a reason to exist.
Our approach is rooted in spatial clarity, material honesty, climate awareness and collaboration across disciplines, with each project developed as a response to its people, place and purpose.
Look for relevant residential work, an integrated architecture and interiors process, coordination with structural and MEP consultants, clear project stages, material knowledge, site involvement and an approach suited to climate, context and long-term use.
Integrated design coordinates architecture, interiors, landscape and technical systems from the beginning. This helps reduce conflicts and allows structure, services, materials and spatial decisions to support one overall design intent.
Early MEP and structural coordination can reduce clashes, redesign and site changes. Structural grids, electrical loads, plumbing routes, HVAC requirements and ceiling coordination are best resolved alongside architecture and interiors.
Landscape can improve shade, privacy, circulation, outdoor usability, microclimate and the relationship between indoor and outdoor spaces. Early integration also helps coordinate planting, hardscape and water management with the building.
Yes. Vanam Studio considers context, climate, natural light, materials, landscape and the relationship between built form and nature, applying sustainable and biophilic principles where appropriate to the project.
Vanam Studio provides architecture, residential and commercial interior design, landscape design, MEP design and coordination, structural design and project management for projects in Hyderabad.
Architecture · Interior Design · Landscape · MEP · Structural Design · Project Management
For residences, workplaces, hospitality, institutions and landscape-led developments.
info@vanamstudio.in