Space planning
Room relationships, circulation, furniture positions and storage are developed around how the household uses the home.
Vanam Studio provides interior design across Hyderabad, including Hitech City, with a considered approach to space planning, materials, lighting, furniture, joinery and coordination with the wider project.
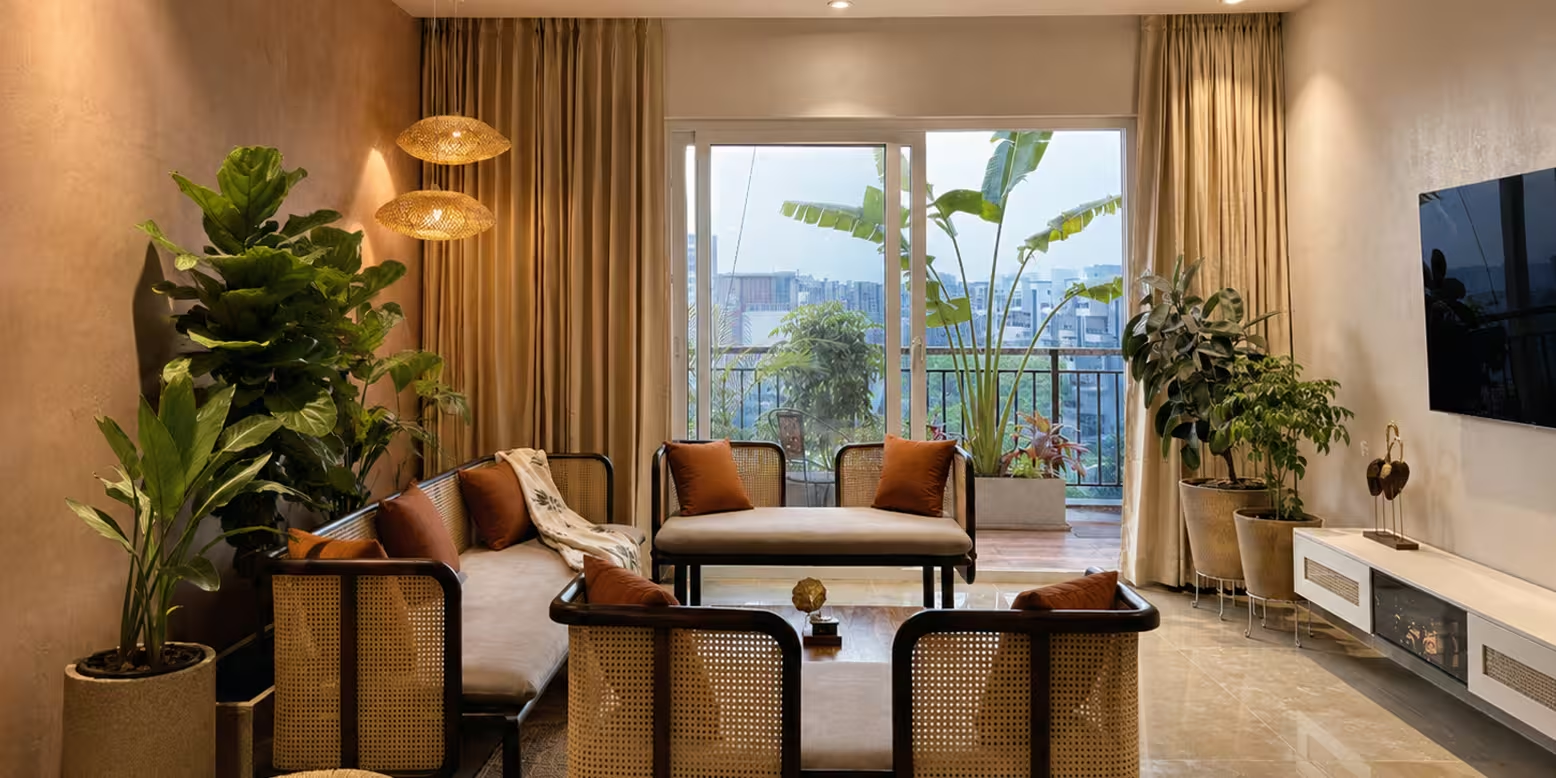
For projects in Hitech City, the interior is developed around the actual property, brief, lifestyle and architectural context. The studio considers circulation, furniture, storage, natural light, material choices and technical coordination before details are fixed.
Rather than treating location as a substitute for project information, Vanam Studio uses the location page to explain the service area and the kinds of design considerations that may be relevant. Final recommendations depend on the site and scope.
Room relationships, circulation, furniture positions and storage are developed around how the household uses the home.
Materials, colours, textures and lighting are considered together so the interior reads as one coherent environment.
Built-in storage, kitchens and custom joinery can be coordinated with the overall plan, proportions and daily routines.
Apartment layouts are planned to make efficient use of available area while balancing openness, privacy and storage.
Villa interiors can be developed alongside architecture, landscape, views and indoor-outdoor movement where the scope includes them.
When both disciplines are appointed, the studio can coordinate spatial, material and technical decisions across the project.
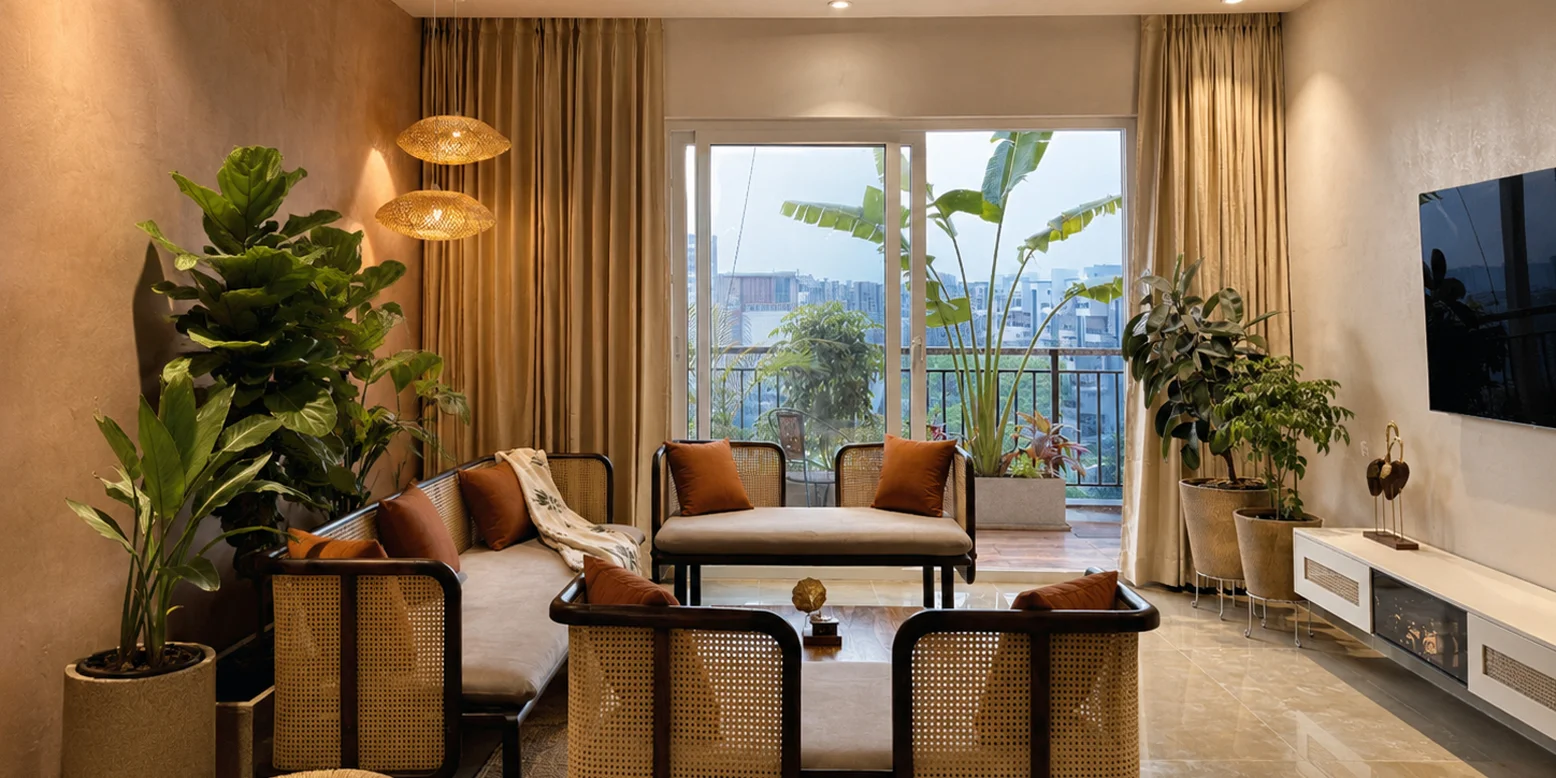
For clients in Hitech City, the studio can develop an interior direction around urban apartments, residences and work-focused homes. Efficient layouts, calm workspaces, storage, lighting and contemporary interior design are considered as part of the wider design process, with the final scope shaped by the property, brief and site.
Understand the property, users, priorities, budget direction and project scope.
Establish spatial relationships, material direction and the overall design language.
Develop layouts, details, lighting, joinery and coordinated design information.
Coordinate architecture, structure, MEP, landscape and interiors where included in scope.
Review design information and site decisions as the project moves into construction or fit-out.
Support final detailing and review according to the agreed project scope.
Yes. Vanam Studio serves clients in Hitech City as part of its Hyderabad service area. The appropriate scope depends on the project brief, site and appointed services.
The studio can work on apartments, villas and other residential interiors in Hitech City, with planning adapted to the architecture, lifestyle, site conditions and brief.
Yes. Where the project scope includes both disciplines, architecture and interior design can be developed together so spatial planning, materials, lighting and technical requirements support the same design intent.
Share the project location, property type, approximate scope and priorities through the enquiry form. The studio can then assess the appropriate next step.
Let’s create something considered.
Share your Hitech City project brief with the studio and the team can assess the appropriate design scope.
Start a ProjectArchitecture · Interior Design · Landscape · MEP · Structural Design · Project Management
For residences, workplaces, hospitality, institutions and landscape-led developments.
enquiry@vanamstudio.in