Residential structural coordination
Structural planning is coordinated with residential layouts, spans, openings and the architectural intent of the project.
Vanam Studio is a Hyderabad-based studio providing structural design as part of an integrated design approach for residential, commercial and institutional projects.
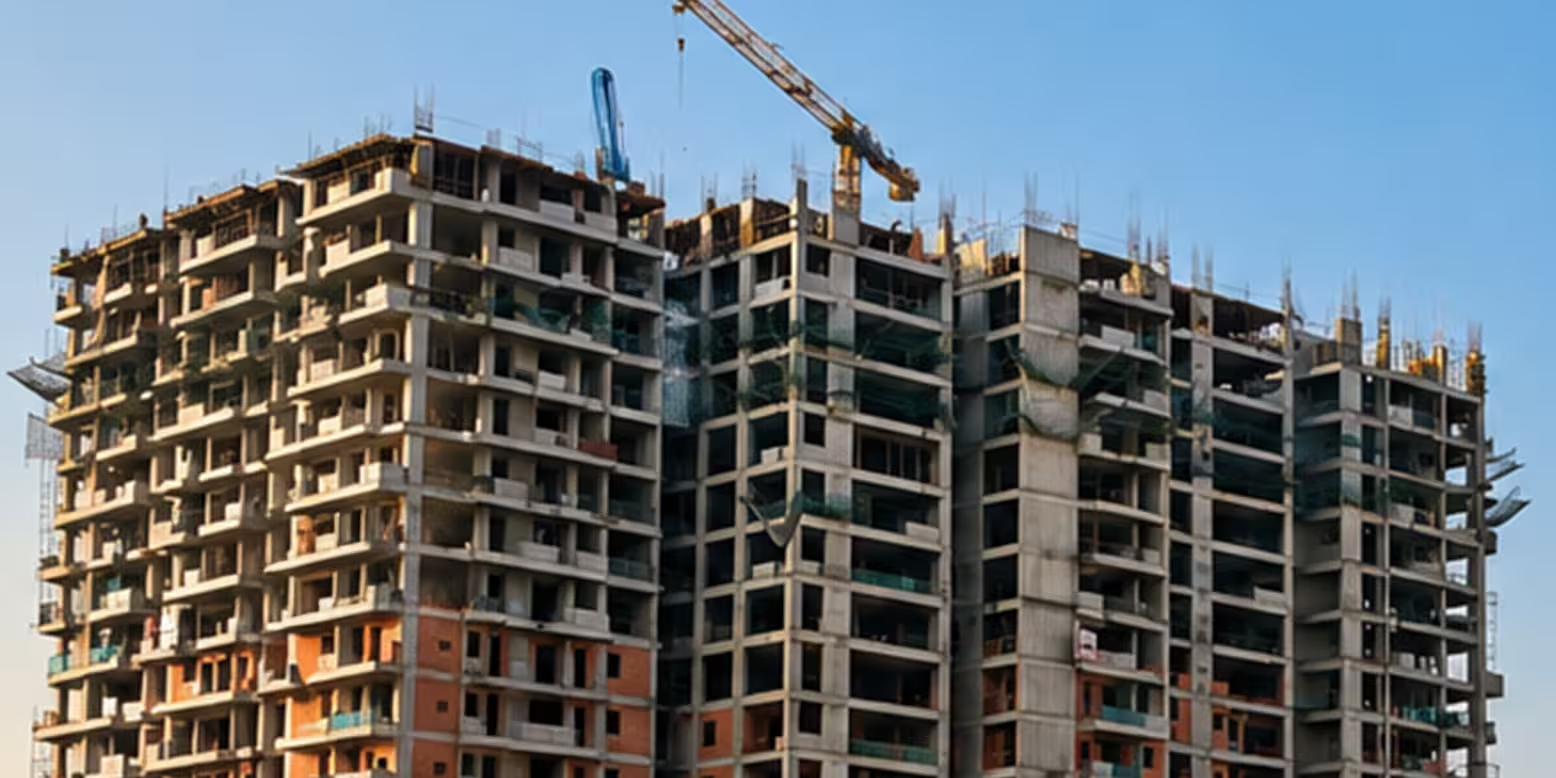
Choosing a structural design team is less about a long list of claims and more about how the work is approached. Vanam Studio is based in Hyderabad and develops structural design in coordination with the wider project, so spatial, material and technical decisions can support the same design intent. Structure is one of the systems that gives architecture its physical logic. Vanam Studio considers structural requirements alongside planning and architectural intent so that grids, spans, columns, slabs and other elements support the spaces people actually use.
Structure is one of the systems that gives architecture its physical logic. Vanam Studio considers structural requirements alongside planning and architectural intent so that grids, spans, columns, slabs and other elements support the spaces people actually use. The studio’s recommendations and responsibilities depend on the project brief, site and appointed services.
Structural planning is coordinated with residential layouts, spans, openings and the architectural intent of the project.
Commercial structures are coordinated with planning, spans, loads, services and constructability requirements.
Structural planning establishes an appropriate relationship between grids, spans, loads and architectural requirements.
Structural grids and spans are reviewed alongside room planning, circulation, openings and the desired spatial character.
Structural decisions are developed in dialogue with architectural form, planning and material requirements.
Constructability is considered to help align structural decisions with practical site execution and the wider design.
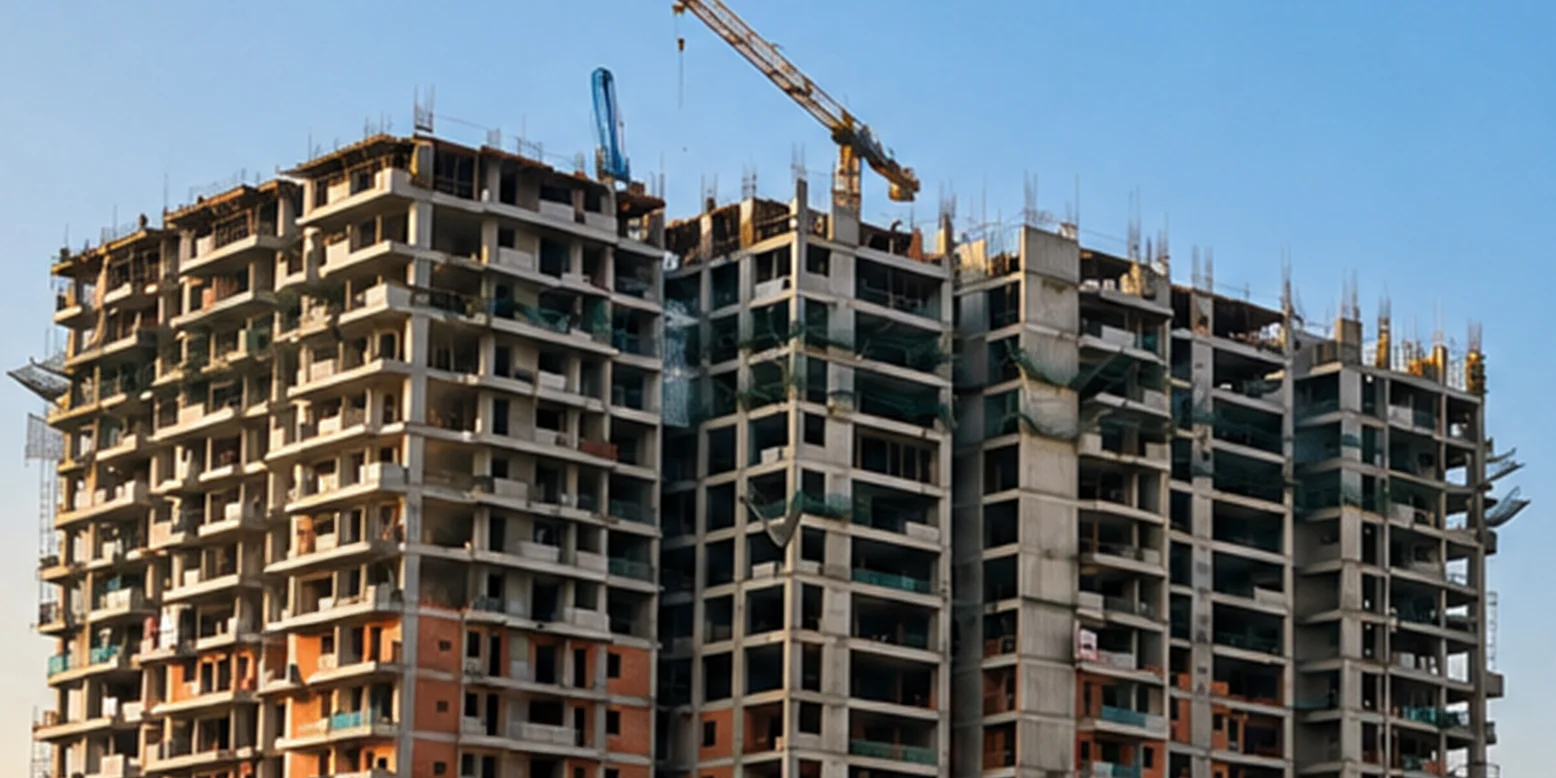
Structural decisions influence room sizes, openings, circulation, parking, stairs and the overall geometry of a building. Coordinating these decisions early can help the structural system support the plan rather than force major changes later.

A useful structural solution balances stability with practical construction. Span requirements, member sizes, buildability and site conditions all influence the design, and need to be considered alongside architectural ambitions.
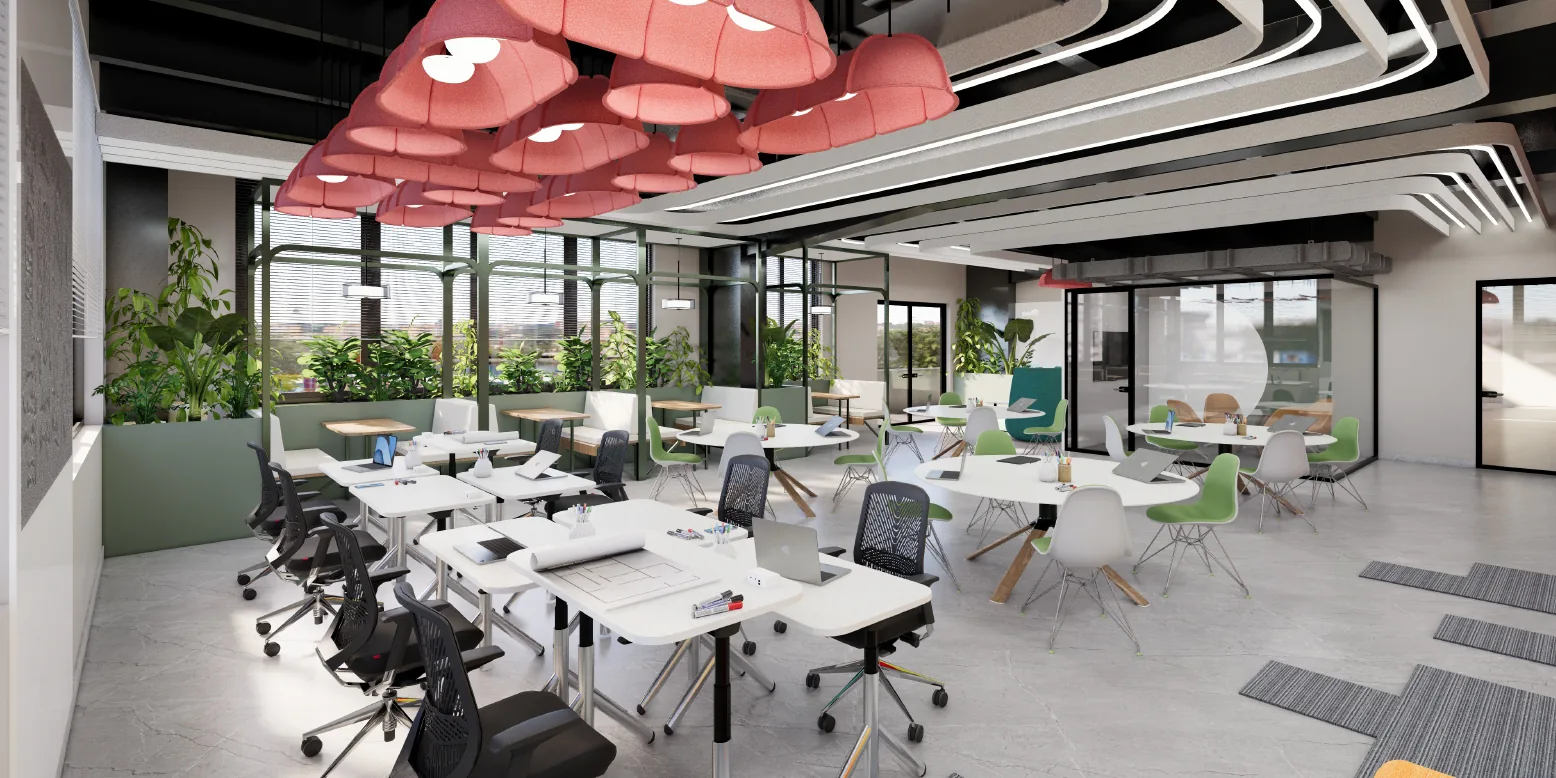
Structure can also contribute to architectural expression. Exposed concrete, disciplined grids, long spans or carefully placed supports can become part of the design language when they are considered intentionally.
Structural information needs to remain aligned with architecture, MEP and interiors as the project develops. Coordination helps protect critical spatial decisions while supporting clear documentation and execution.
Hyderabad projects can range from individual residences and villas to apartments, workplaces, institutional environments and commercial developments. The relevant design response depends on the site, brief, scale, existing conditions and appointed team. Vanam Studio’s role is to connect its structural design work with those wider project conditions rather than treating the service as a standalone package.
For projects in Hyderabad, the studio can coordinate its work with architecture, interiors, landscape and other technical disciplines where they form part of the appointment.
Selected Vanam Studio work is presented as visual evidence of the studio’s broader design practice. Project descriptions below are intentionally concise; detailed case studies should be added only as verified project information becomes available.
A residential concept where structure and architectural form need to be developed together.
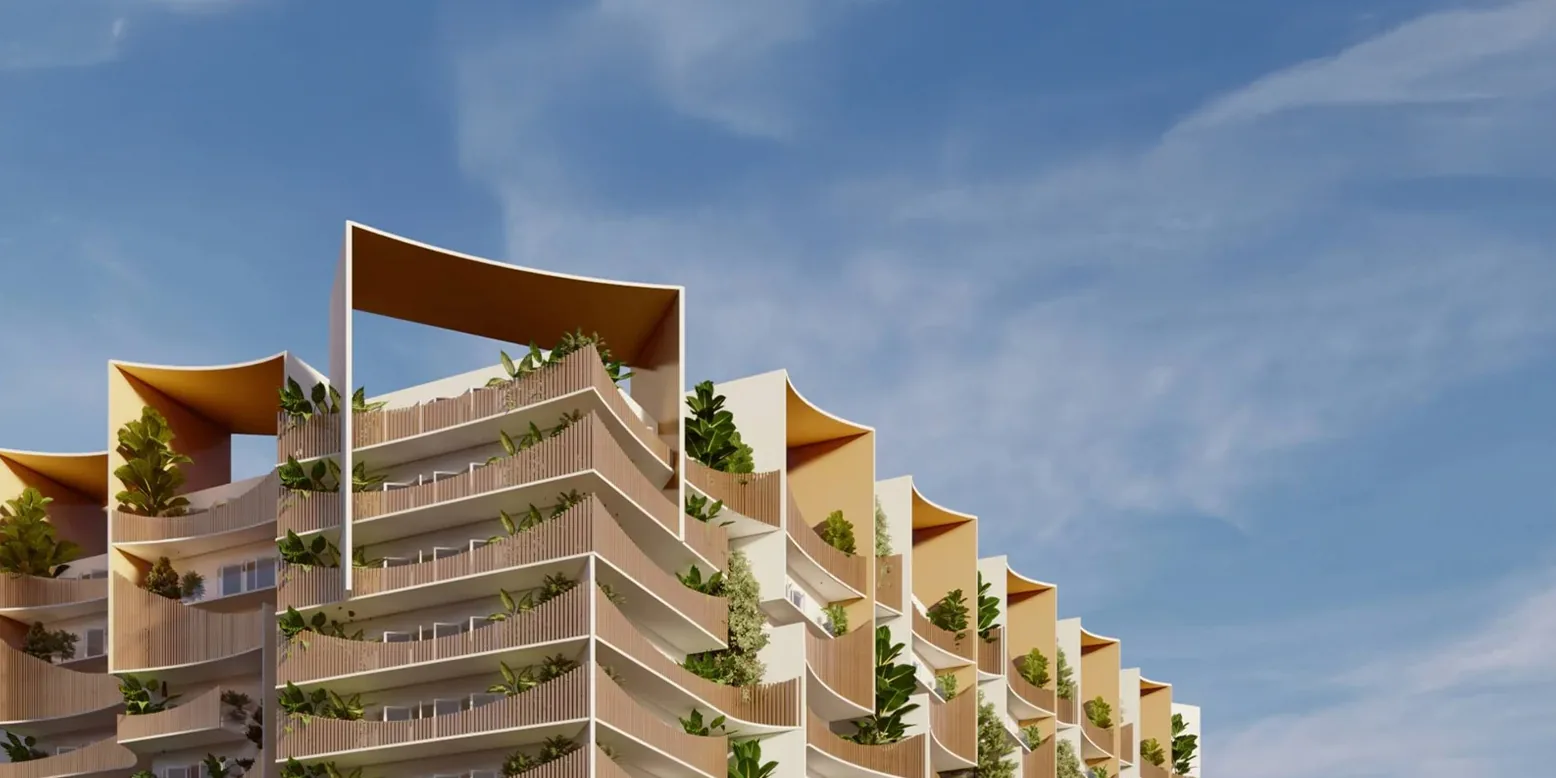
A multi-level residential concept where structural logic supports repeated spatial and planted edges.
A commercial building context where structural planning supports functional floor plates and coordination.
Brief, site, users, priorities and project context are understood before design decisions are fixed.
The design direction is established through planning, spatial relationships, material thinking and the project’s larger intent.
Key layouts, details, technical coordination and material decisions are developed together.
Structure, MEP, landscape, interiors and documentation are coordinated according to the project scope.
Design information and site decisions are reviewed as the project moves into construction or fit-out.
Final detailing, styling, review and handover are coordinated according to the agreed scope.
Structural grids, columns, slabs and spans affect planning and openings. Early coordination can reduce the need for late architectural changes and help maintain the intended spatial layout.
Yes. Columns, beams, slabs, shafts and service zones can all affect room planning, ceilings, joinery and furniture layouts. Coordination helps these systems work together.
The studio’s integrated approach considers structural requirements alongside architectural planning. The exact consultant responsibilities and appointment structure depend on the project.
Constructability considers whether the structural solution can be practically built, coordinated and executed on site while meeting the project’s stability and spatial requirements.
Let’s create something considered.
For residential, commercial and integrated design enquiries, share your brief and the studio can assess the appropriate scope.
Start a ProjectArchitecture · Interior Design · Landscape · MEP · Structural Design · Project Management
For residences, workplaces, hospitality, institutions and landscape-led developments.
info@vanamstudio.in