HVAC coordination
HVAC planning is coordinated with architecture, interiors, ceiling layouts and equipment requirements from the relevant design stage.
Vanam Studio is a Hyderabad-based studio providing mep design as part of an integrated design approach for residential, commercial and institutional projects.
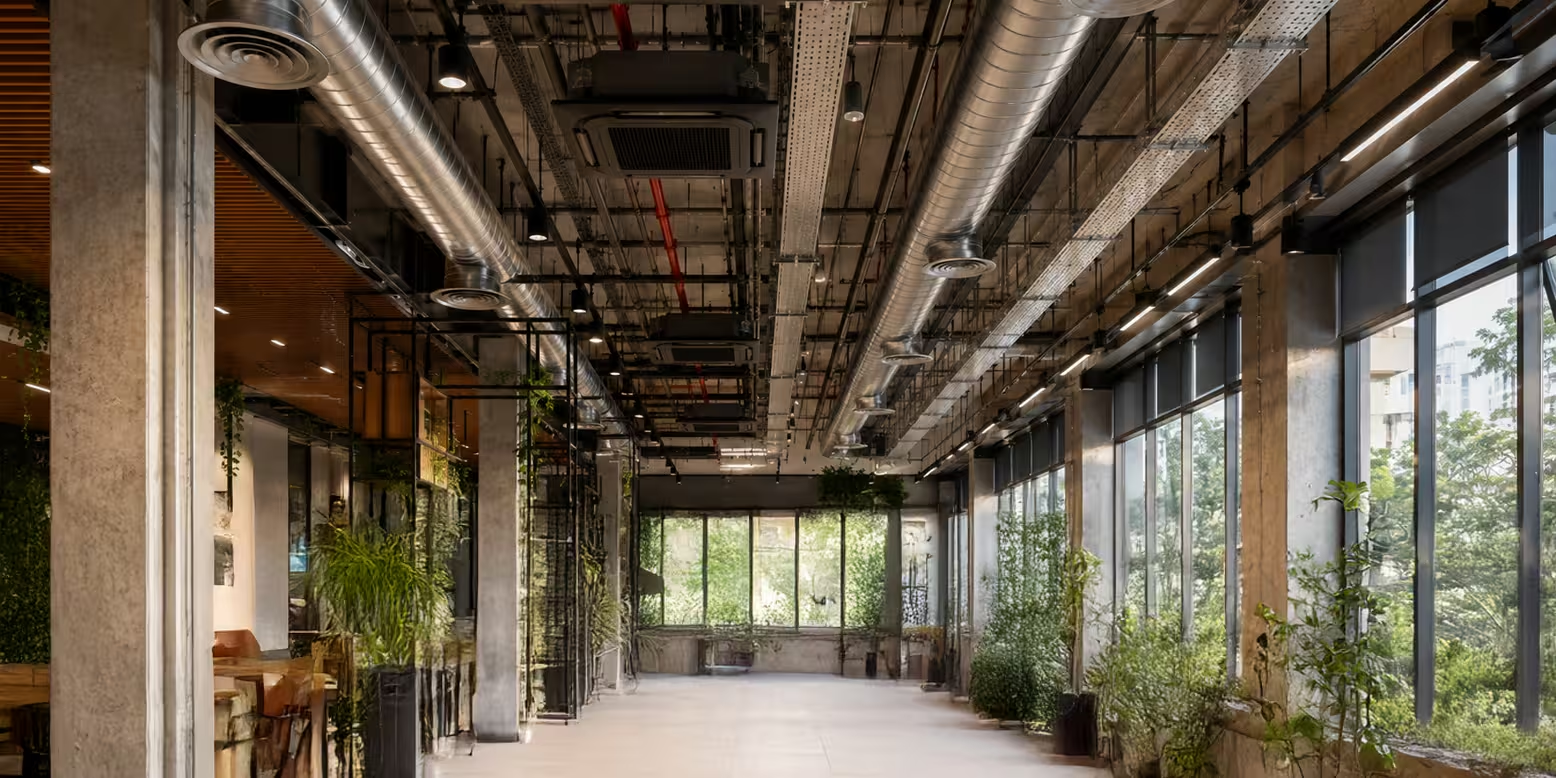
Choosing a mep design team is less about a long list of claims and more about how the work is approached. Vanam Studio is based in Hyderabad and develops mep design in coordination with the wider project, so spatial, material and technical decisions can support the same design intent. MEP systems shape how a building performs every day. Vanam Studio treats mechanical, electrical and plumbing requirements as part of the coordinated design process, helping them work with planning, ceilings, joinery, structure and interiors rather than being resolved in isolation.
MEP systems shape how a building performs every day. Vanam Studio treats mechanical, electrical and plumbing requirements as part of the coordinated design process, helping them work with planning, ceilings, joinery, structure and interiors rather than being resolved in isolation. The studio’s recommendations and responsibilities depend on the project brief, site and appointed services.
HVAC planning is coordinated with architecture, interiors, ceiling layouts and equipment requirements from the relevant design stage.
Electrical requirements are coordinated with lighting, furniture layouts, equipment and architectural planning.
Plumbing routes, wet areas and service requirements are considered alongside planning and interior layouts.
Ceiling layouts are coordinated with lighting, HVAC, electrical and other services to reduce clashes during execution.
Residential systems are coordinated around comfort, equipment, wet areas, lighting and the practical requirements of the home.
Commercial MEP coordination considers operational needs, equipment, services, ceiling zones and project-specific technical requirements.
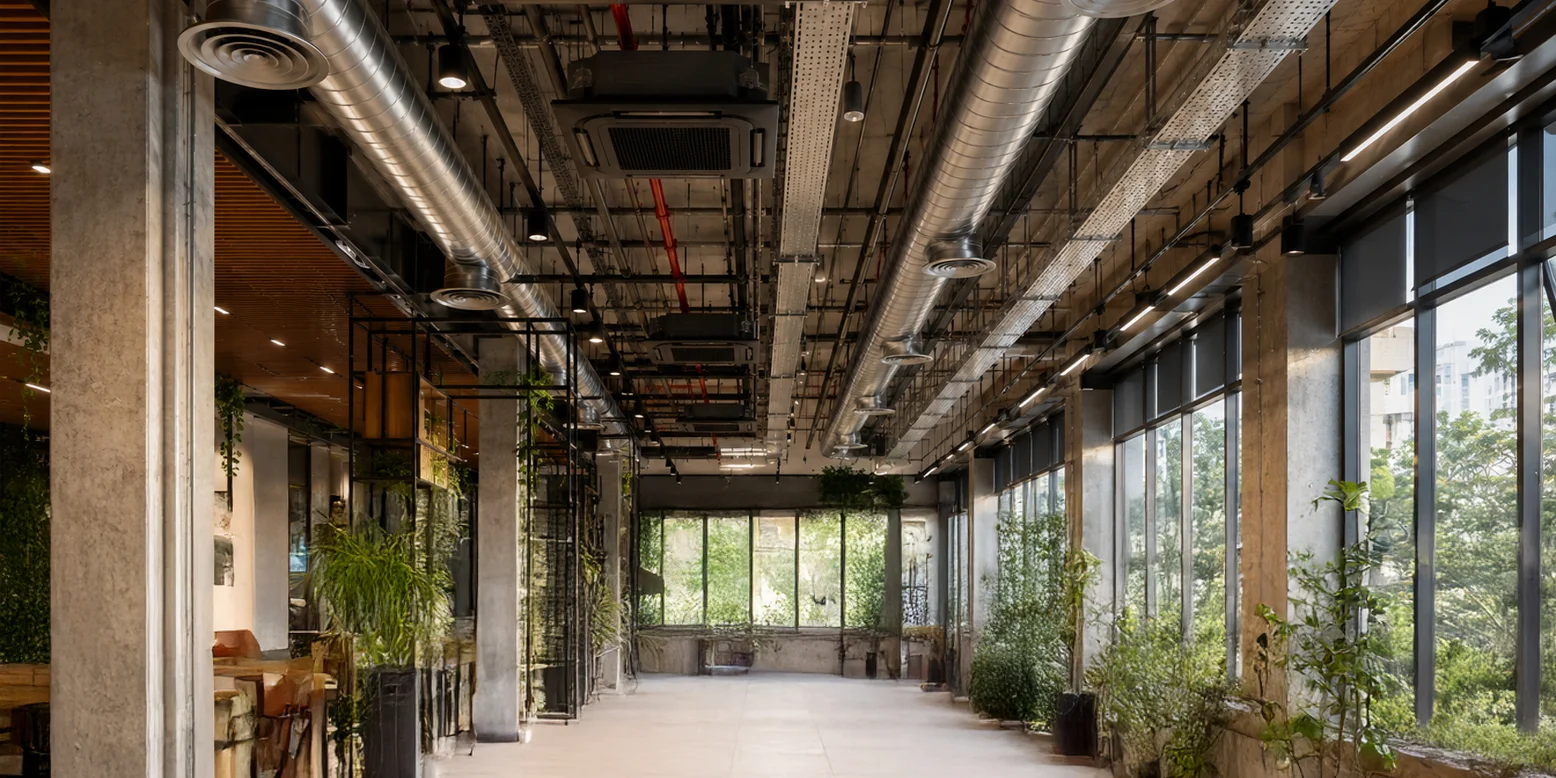
Mechanical planning can include HVAC requirements, equipment locations, routes, ceiling coordination and access. The aim is to resolve technical needs without compromising the spatial experience or maintainability of the building.
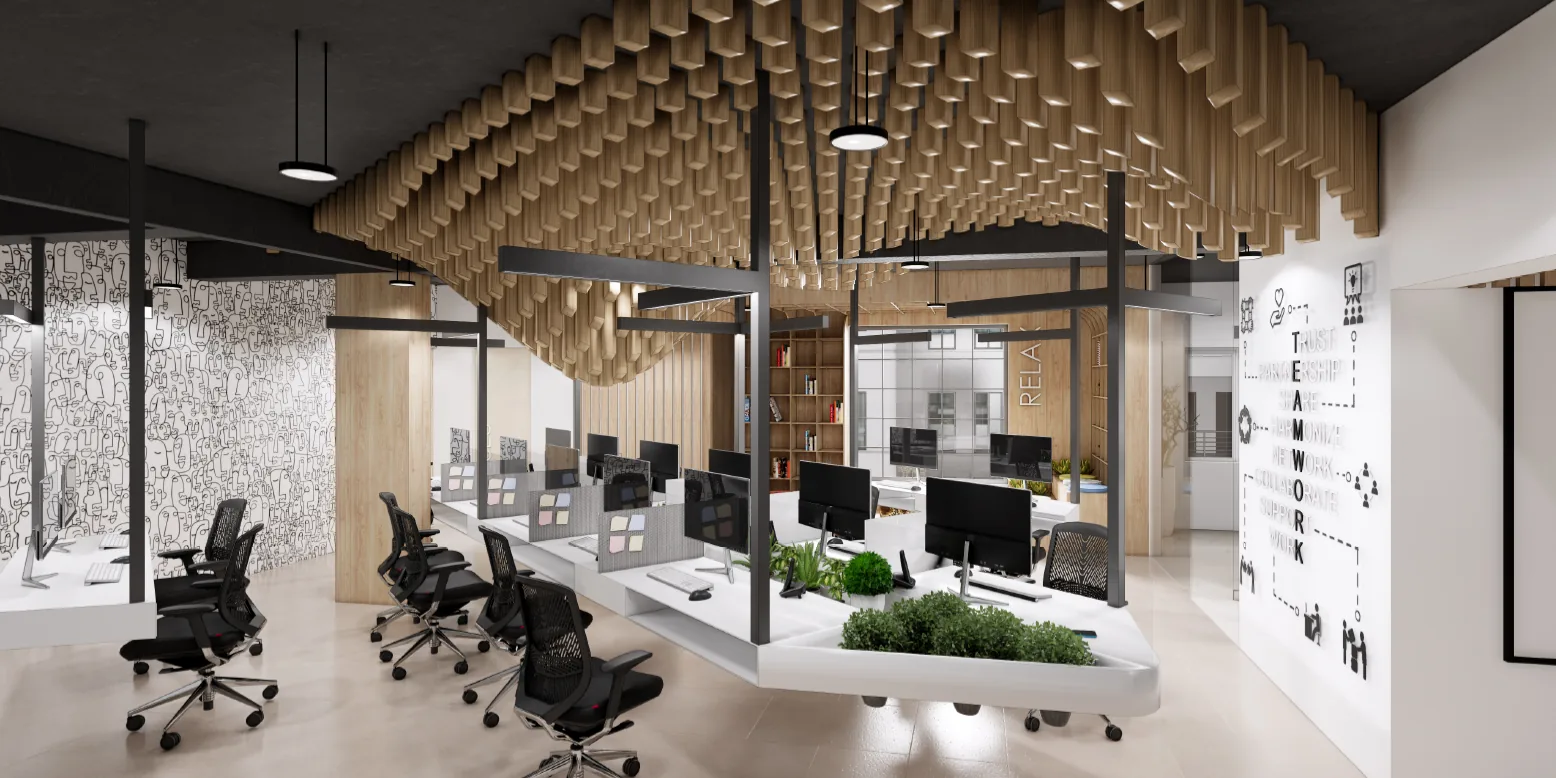
Electrical requirements influence lighting, power, controls, equipment and furniture layouts. Early coordination can help align switches, sockets, lighting positions, ceiling details and service routes with the interior design.
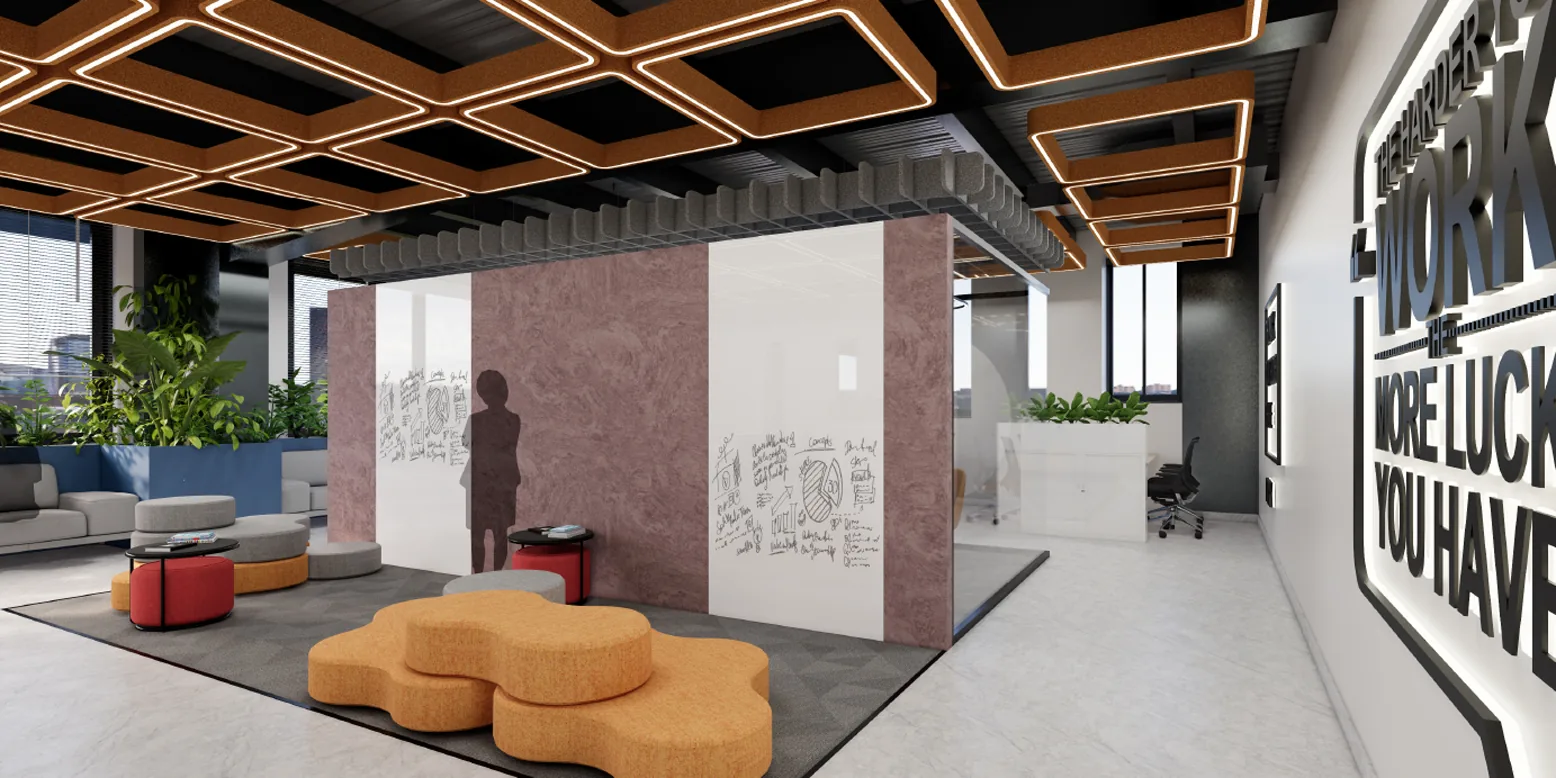
Plumbing routes, wet areas, shafts, equipment and drainage need to fit the architectural plan. Coordinating these elements early can reduce conflicts and make future access and maintenance more considered.
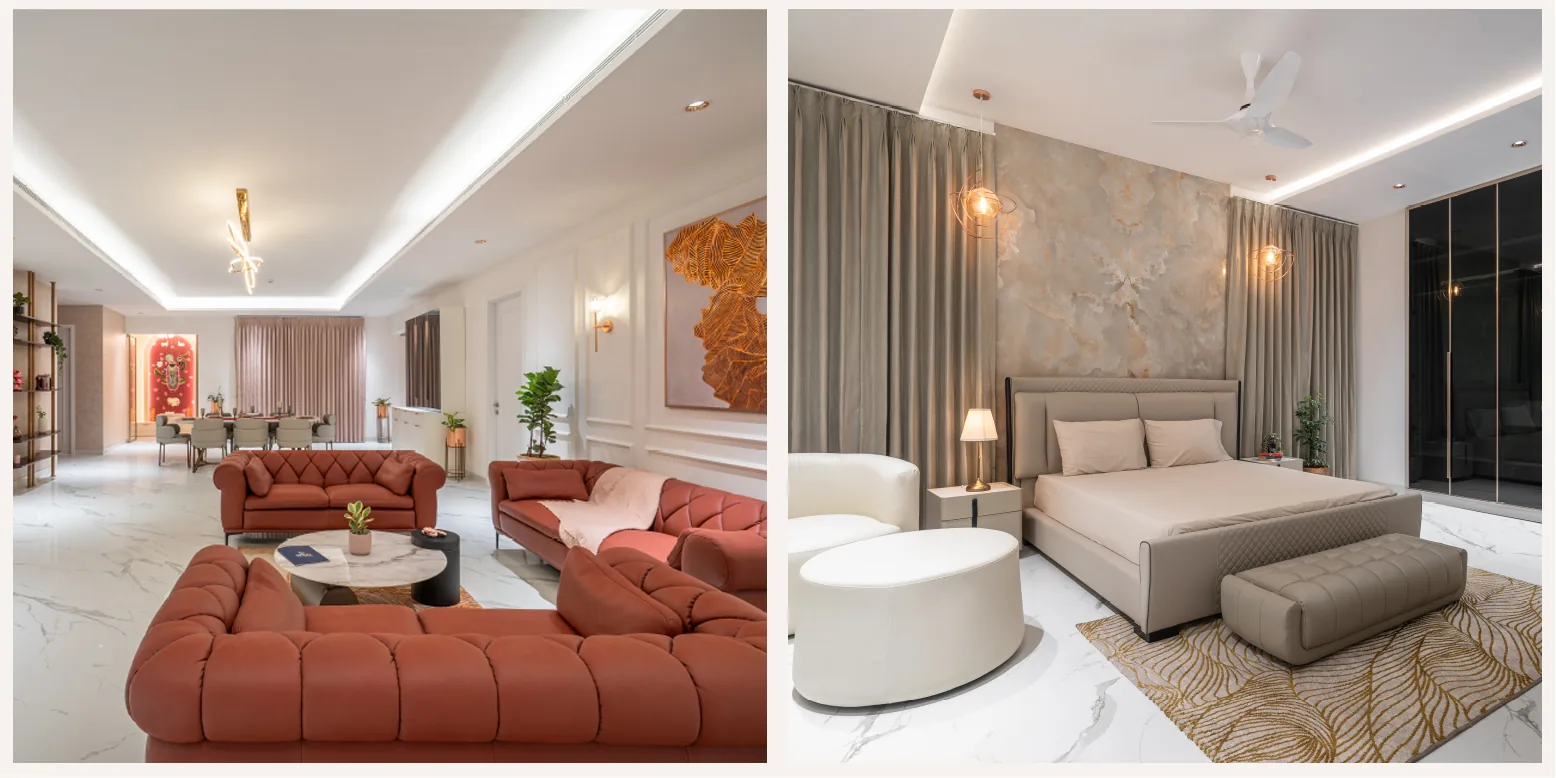
MEP decisions often intersect with structure, interiors and architecture. Reviewing these relationships during design can reduce clashes and late changes, supporting a clearer transition from drawings to execution.
Hyderabad projects can range from individual residences and villas to apartments, workplaces, institutional environments and commercial developments. The relevant design response depends on the site, brief, scale, existing conditions and appointed team. Vanam Studio’s role is to connect its mep design work with those wider project conditions rather than treating the service as a standalone package.
For projects in Hyderabad, the studio can coordinate its work with architecture, interiors, landscape and other technical disciplines where they form part of the appointment.
Selected Vanam Studio work is presented as visual evidence of the studio’s broader design practice. Project descriptions below are intentionally concise; detailed case studies should be added only as verified project information becomes available.
A residential interior context where ceilings, lighting, furniture and building services need to work together.
A commercial interior environment requiring coordinated services, circulation and workplace needs.
A larger commercial environment where technical systems and spatial planning need to align.
Brief, site, users, priorities and project context are understood before design decisions are fixed.
The design direction is established through planning, spatial relationships, material thinking and the project’s larger intent.
Key layouts, details, technical coordination and material decisions are developed together.
Structure, MEP, landscape, interiors and documentation are coordinated according to the project scope.
Design information and site decisions are reviewed as the project moves into construction or fit-out.
Final detailing, styling, review and handover are coordinated according to the agreed scope.
MEP coordination can cover mechanical, electrical and plumbing requirements and their relationship with architecture, structure, interiors and execution. The exact scope depends on the project and consultant appointments.
MEP routes and equipment can affect ceilings, walls, joinery, lighting and room planning. Early coordination helps resolve these relationships before execution.
Yes. MEP requirements can be coordinated for residential projects as part of an integrated design approach, subject to the project scope and appointed consultants.
Early coordination can identify conflicts between services and other building elements before construction, potentially reducing avoidable redesign and site changes.
Let’s create something considered.
For residential, commercial and integrated design enquiries, share your brief and the studio can assess the appropriate scope.
Start a ProjectArchitecture · Interior Design · Landscape · MEP · Structural Design · Project Management
For residences, workplaces, hospitality, institutions and landscape-led developments.
info@vanamstudio.in